
BEDS4
BATHS2 full 1 partial
SQUARE FEET1,973
MLS#4407262
STATUSActive
PROPERTY TYPEResidential - Single Family
SUBDIVISIONOak Forest
Property Description
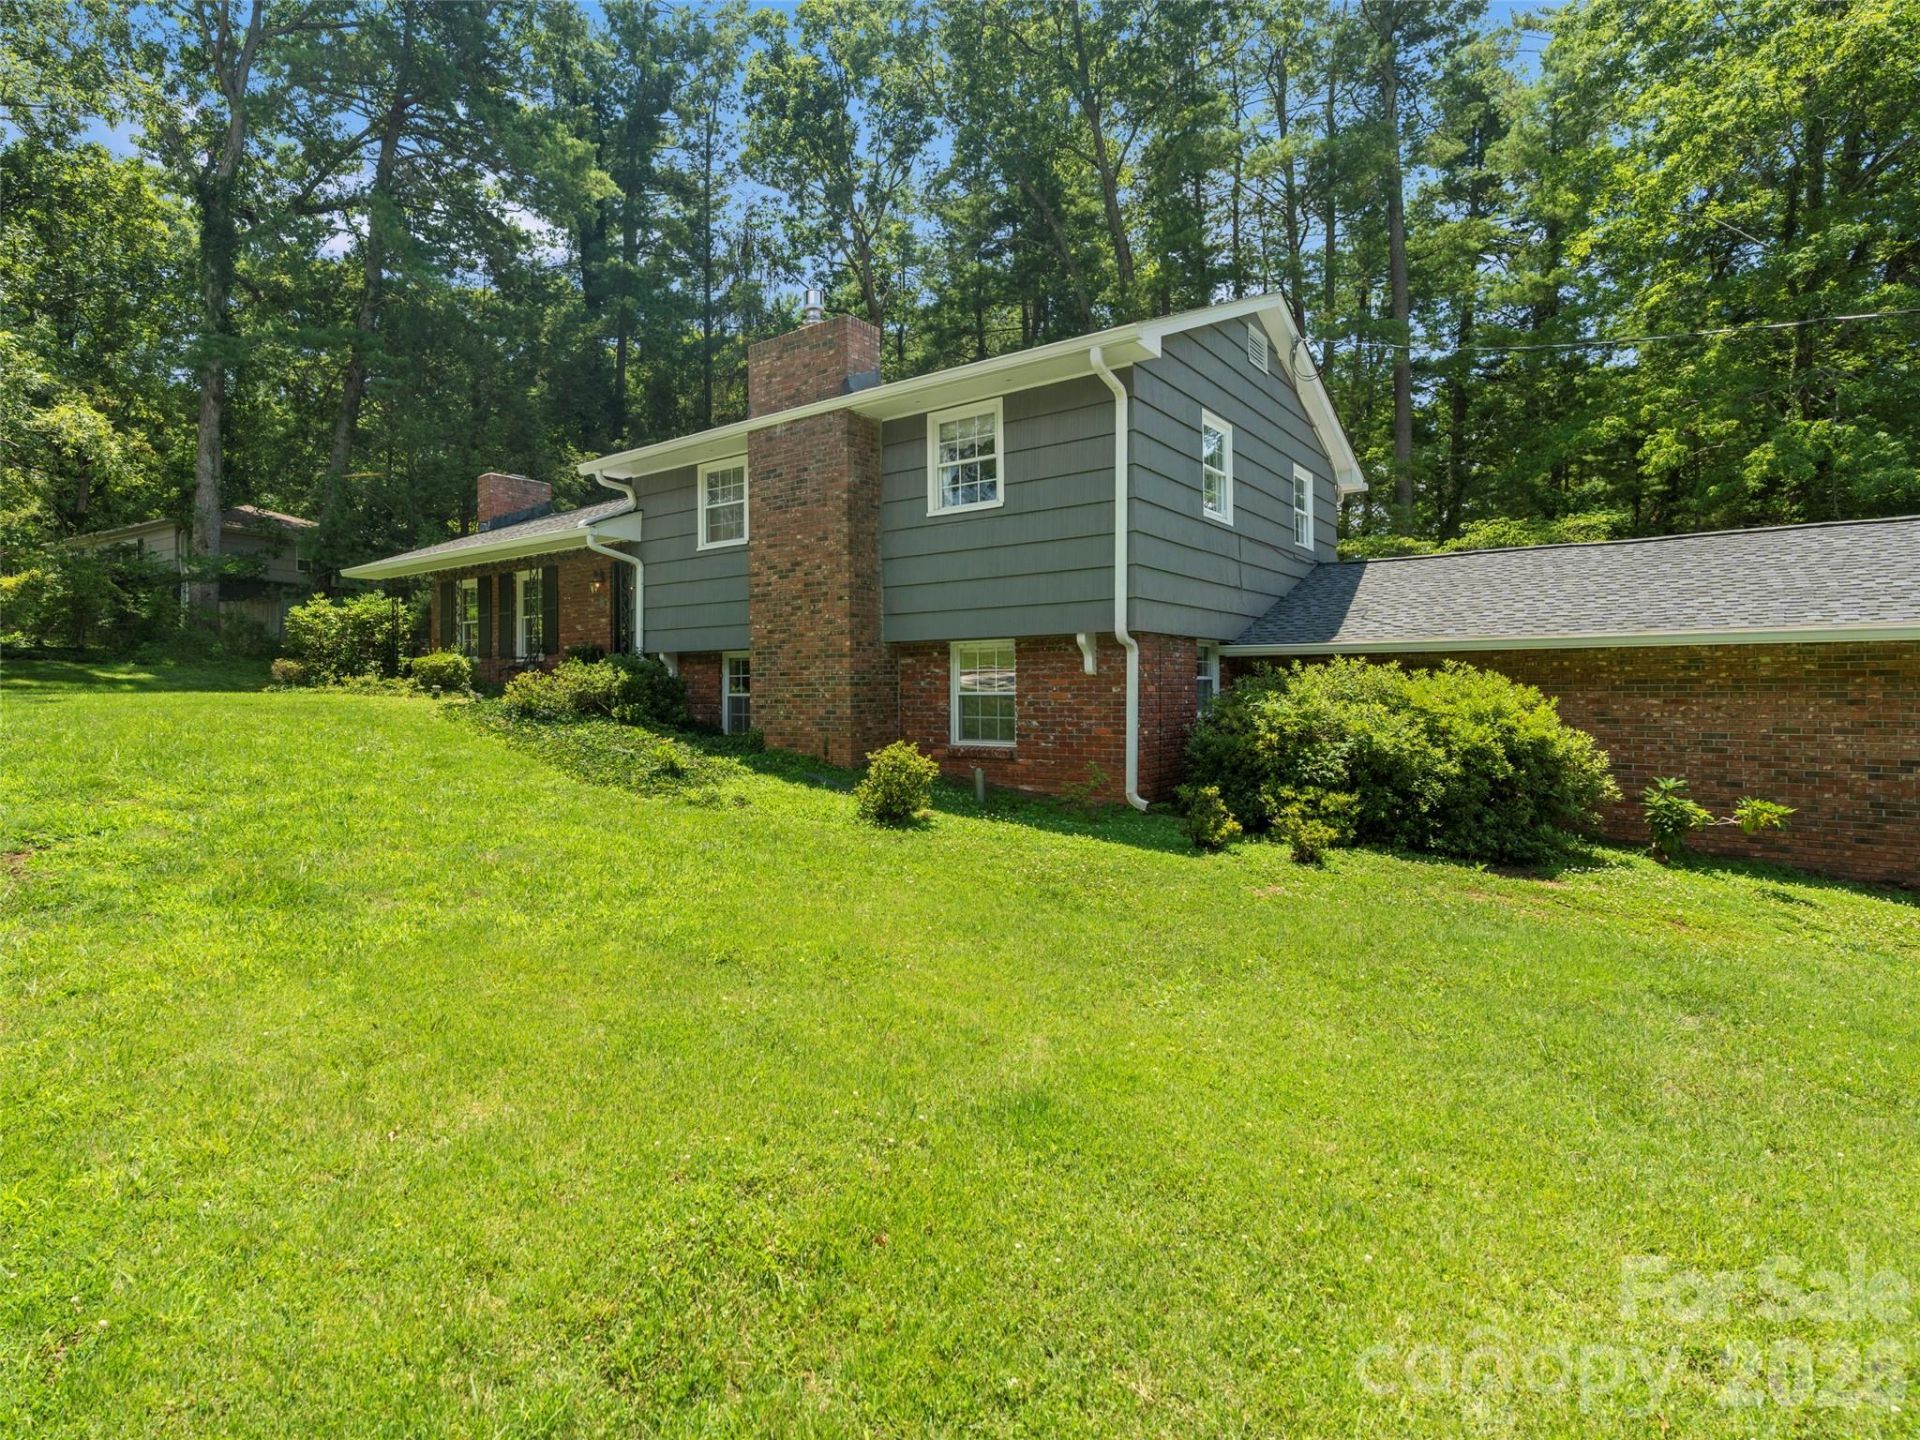
Welcome to this charming home in the desirable Oak Forest neighborhood of South Asheville. Situated on a spacious corner lot, this property offers exceptional outdoor living with an expansive, fully fenced yard that's perfect for entertaining, gardening, pets, and endless play. The delightful play cottage creates a magical space for imaginative adventures while leaving plenty of room to run, relax, and enjoy the outdoors. Inside, the home is designed for comfortable everyday living with a spacious, functional floor plan, inviting living spaces. The well-appointed kitchen flows seamlessly into the dining and living areas, making it ideal for gathering with family and friends. Upstairs, the primary suite includes a private bath, while two additional bedrooms offer flexibility for family, guests, or a home office. Conveniently located just minutes from shopping, dining, parks, schools, and downtown Asheville, this move-in-ready home combines comfort, convenience, and exceptional outdoor living.
Property Features
Property Type: Residential - Single Family
Basement: Yes
Basement: Daylight, Finished, Walk-Out Access
Fenced: Yes
Heating: Heat Pump, Natural Gas
Lot Size: 0.55 Acres
Year Built: 1960
Feature Descriptions
Appliances: Dishwasher, Dryer, Gas Oven, Gas Water Heater, Microwave, Refrigerator, Washer/Dryer
Days on Site: 46
Exterior: Brick Partial, Hardboard Siding
Fireplace: Den, Living Room
Flooring: Tile, Wood
Foundation: Basement
Laundry: Mud Room, Lower Level
Lot: Corner Lot, Level
Parcel#: 9655-01-1917-00000
Parking: Attached Carport
Patio/Porch: Patio
Sewer: Public Sewer
Water: City
Local Schools
High School: T.C. Roberson
Middle School: Valley Springs
Elementary School: Estes/Koontz
Listed By / Shown By
Listed By
Agency Name: Howard Hanna Beverly-Hanks Asheville-Biltmore Park
Agency Contact: viv.snyder@howardhannatate.com
Shown By
Agency Title: Lake Norman Realty
Agency Phone: 704-450-1175

Estimate Your Payment
Estimated Payment
$ 3,368.45 per month $3,193.45 Principal & Interest $0.00 Property Tax (data not provided by mls) $175.00 Homeowner's Insurance
20 S Oak Forest Drive | MLS# 4407262
This single family home located at 20 S Oak Forest Drive, Asheville, NC 28803 is currently listed for sale with an asking price of $600,000. This property was built in 1960 and has 4 bedrooms and 2 full and 1 partial baths with 1973 sq. ft. S Oak Forest Drive is located in the Oak Forest subdivision. Search Oak Forest real estate on www.lakenormanrealty.com today.