
BEDS3
BATHS3 full 1 partial
SQUARE FEET3,574
MLS#4370361
STATUSActive
PROPERTY TYPEResidential - Townhouse
SUBDIVISIONHigh Vista Falls
Property Description
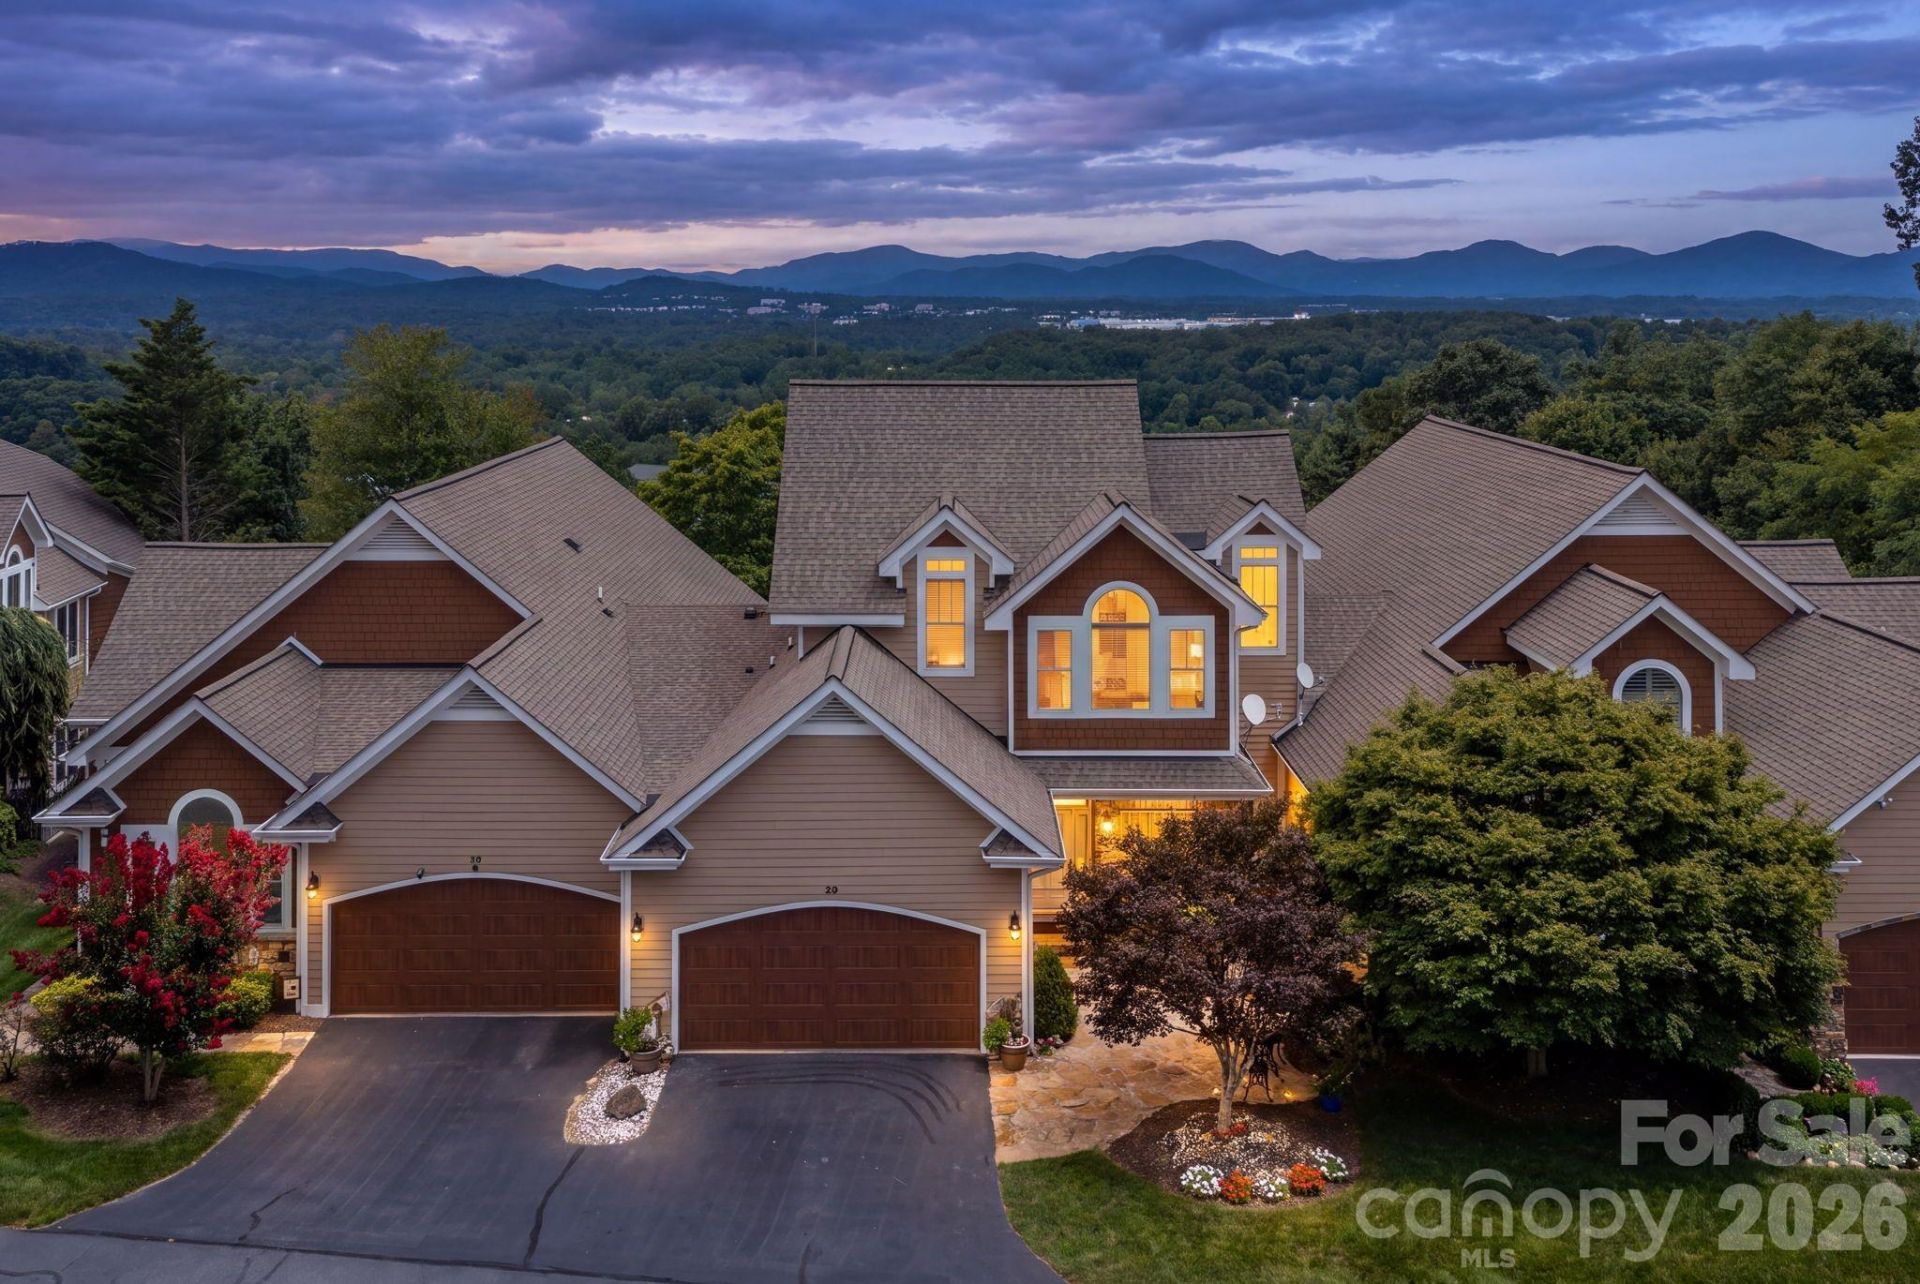
Beautiful Townhome With Spectacular Long Range,Year Round Views Located In Prestigious Gated High Vista Golf Community w/Easy Access To Main Entrance Gate. You Will Enjoy Captivating Seasonal Mountain Views From The Inside Comfort Of Your Home Or, The Outside Deck! The Heart Of This Home Is Spacious Great Room Filled w/Natural Light, Soaring Cathedral Ceiling,Gas Log Fireplace, Cherry Wood Blt-In Bookcase & Corner Entertainment Center-Making This The Perfect Gathering Space For Both Family & Friends. The Ideally Located Kitchen W/Gas Cook-Top, Double Ovens, Stainless Steel Appliances, Pantry, Work Island & Beautiful Cherry Wood Cabinets Flows Seamlessly Into The Adjacent Dining Area. Large Primary Bedroom w/En-Suite Bath Features Tray Ceiling & Custom Walk-In Closet. Cozy Loft Area Includes A Bedroom,Full Bath & TV/Sitting Area. Laundry Room w/Laundry Sink Is Conveniently Located On The Main Level. Fantastic Lower Level-Basement Retreat Features A Huge Recreation Room With Wet-Bar, Private Deck Access And Second Primary Bedroom w/En-Suite Bath. High Vista Amenity Association,Inc.(POA) Membership Currently Valued @ $5000 is Attached To This Home, Membership Is Optional But, Can Be Conveyed With Town Home And Provides Access To Social Activities Including Gorgeous Club House w/Laurel-Events Rm,Outdoor Swimming Pool,Tennis/Pickle Ball Courts,Community Park And Robinson Pub. Monthly Dues Of $125 + $600 Food Minimum Every Six Mo.To The Robinson Pub Would Be Applicable To New Owner. The Homeowners Association (HVHOA) Is Mandatory W/Annual Dues Of $1125. In April 2026 A Special Assessment Of $7400 For Private Road Infrastructure Repairs & Repaving Was Approved By The Community,Seller Will Pay Special Assessment @ Settlement. Re:High Vista Falls Townes POA:Historically Annual Dues Are $2000 However & Per Treasurer Statement Attached to Residential Property Disclosure And Owners' Association Disclosure Addendum,The POA Is Currently Inactive With No Active Dues Or,Assessments Being Collected. Buyer & Buyer's Agent Responsible For Verifying All Association Status & Details During Due Diligence. Golf Membership Is Available Separately Thru Chestnut Mountain Golf Club. The Beautiful High Vista Golf Community Is Located Aprx. Mid-Way Between Asheville,Hendersonville & Brevard & Is Convenient To Shopping, Dining, Medical Facilities, Biltmore House, Arboretum, Asheville Regional Airport And Local Breweries. 2026 Updates Include: 5 Ton Trane AC w/Transferable Warranty, Media Dishwasher & New Carpet Installed In Basement Recreation Rm, Bedroom, Walk-In Closet & Basement Stairs. See Attached List of Updates & Features.
Property Features
Property Type: Residential - Townhouse
Basement: Yes
Basement: Exterior Entry, Interior Entry
Garage: 2 car attached
Heating: Forced Air, Natural Gas
Home Style: Arts and Crafts
Lot Size: 0.09 Acres
Roof Type: Architectural Shingle
Year Built: 2003
Amenities
Breakfast Bar
Built-in Features
Entrance Foyer
Garden Tub
Kitchen Island
Open Floorplan
Pantry
Walk-In Closet(s)
Wet Bar
Feature Descriptions
Appliances: Dishwasher, Disposal, Double Oven, Gas Cooktop, Gas Water Heater, Microwave, Tankless Water Heater, Washer/Dryer
Community Features: Clubhouse, Gated, Golf, Outdoor Pool, Playground, Tennis Court(s)
Days on Site: 3
Exterior: Fiber Cement, Stone
Fireplace: Gas Log, Great Room
Flooring: Carpet, Tile, Wood
Foundation: Basement
HOA Fee: $1125/ Annually
Laundry: Electric Dryer Hookup, Laundry Room, Main Level, Sink
Lot: Views
Parcel#: 9633-30-4728
Parking: Attached Garage
Patio/Porch: Deck
Security: Radon Mitigation System, Security Service
Sewer: Private Sewer
Special View Info: Long Range, Year Round
Utilities: Cable Available, Natural Gas, Underground Power Lines
Water: City
Local Schools
High School: West Henderson
Middle School: Rugby
Elementary School: Glen Marlow
Listed By / Shown By
Listed By
Agency Name: Bet-Mac Realty
Agency Contact: bet_mac@bellsouth.net
Shown By
Agency Title: Lake Norman Realty
Agency Phone: 704-450-1175

Estimate Your Payment
Estimated Payment
$ 5,249.17 per month $4,976.46 Principal & Interest $0.00 Property Tax (data not provided by mls) $272.71 Homeowner's Insurance
20 N Mission Hills Court | MLS# 4370361
This townhouse located at 20 N Mission Hills Court, Mills River, NC 28759 is currently listed for sale with an asking price of $935,000. This property was built in 2003 and has 3 bedrooms and 3 full and 1 partial baths with 3574 sq. ft. N Mission Hills Court is located in the High Vista Falls subdivision. Search High Vista Falls real estate on www.lakenormanrealty.com today.