
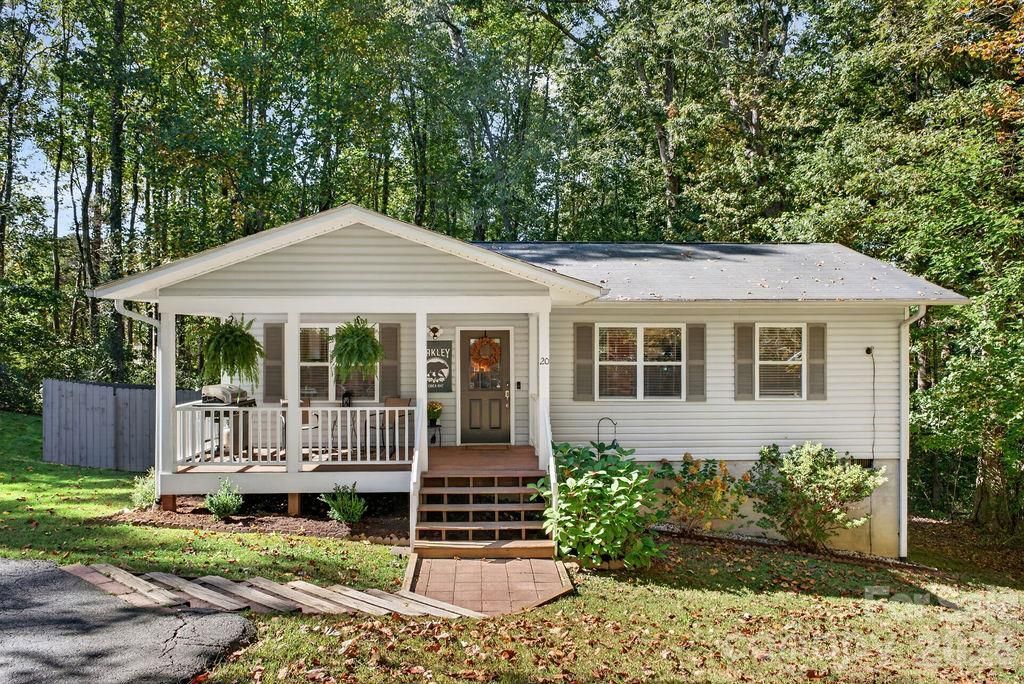
BEDS3
BATHS1 full 1 partial
SQUARE FEET1,089
MLS#4433366
STATUSActive
PROPERTY TYPEResidential - Single Family
SUBDIVISIONTwin Springs
Property Description
Enjoy Asheville living in this charming one-level home with 3 bedrooms, 1½ baths, and a large crawlspace with extra headroom and plenty of storage space! Situated on just over half an acre?one of the largest lots in the neighborhood?the home features a newly fenced backyard framed by mature trees. A welcoming covered front porch and spacious back deck offer inviting places for morning coffee and relaxing evenings.Inside, natural light fills the living and dining spaces, while the kitchen features professionally painted two-tone cabinetry for a fresh, stylish look. Updated door hardware, new bedroom floor coverings, and interior painting completed when the home was purchased complement the home's welcoming character.With easy access to South Asheville and a location approximately 10 minutes from downtown Asheville, restaurants, shopping, and entertainment are within easy reach. This appealing home brings together thoughtful updates, generous outdoor space, and a convenient location. Make your appointment now!
Property Features
Property Type: Residential - Single Family
Fenced: Yes
Heating: Heat Pump
Lot Size: 0.57 Acres
Year Built: 2000
Amenities
Fire Pit
Feature Descriptions
Appliances: Dishwasher, Dryer, Electric Range, Microwave, Refrigerator, Washer
Days on Site: 2
Exterior: Vinyl
Flooring: Carpet, Linoleum, Vinyl
Foundation: Crawl Space
Laundry: In Kitchen
Other Parking: Two dedicated off street parking spots and other undesignated parking area across the street.
Parcel#: 9657-77-3855-00000
Parking: Parking Space(s)
Patio/Porch: Covered, Deck, Front Porch
Sewer: Public Sewer
Water: City
Local Schools
High School: AC Reynolds
Middle School: AC Reynolds
Elementary School: Oakley
Listed By / Shown By
Listed By
Agency Name: Nexus Realty LLC
Agency Contact: 828-585-2188
Shown By
Agency Title: Lake Norman Realty
Agency Phone: 704-450-1175

Estimate Your Payment
Estimated Payment
$ 2,049.14 per month $1,942.68 Principal & Interest $0.00 Property Tax (data not provided by mls) $106.46 Homeowner's Insurance
20 Mctindal Circle | MLS# 4433366
This single family home located at 20 Mctindal Circle , Asheville, NC 28803 is currently listed for sale with an asking price of $365,000. This property was built in 2000 and has 3 bedrooms and 1 full and 1 partial baths with 1089 sq. ft. Mctindal Circle is located in the Twin Springs subdivision. Search Twin Springs real estate on www.lakenormanrealty.com today.