
BEDS4
BATHS3 full
SQUARE FEET2,124
MLS#4437314
STATUSActive
PROPERTY TYPEResidential - Single Family
SUBDIVISIONLaurel Park
Property Description
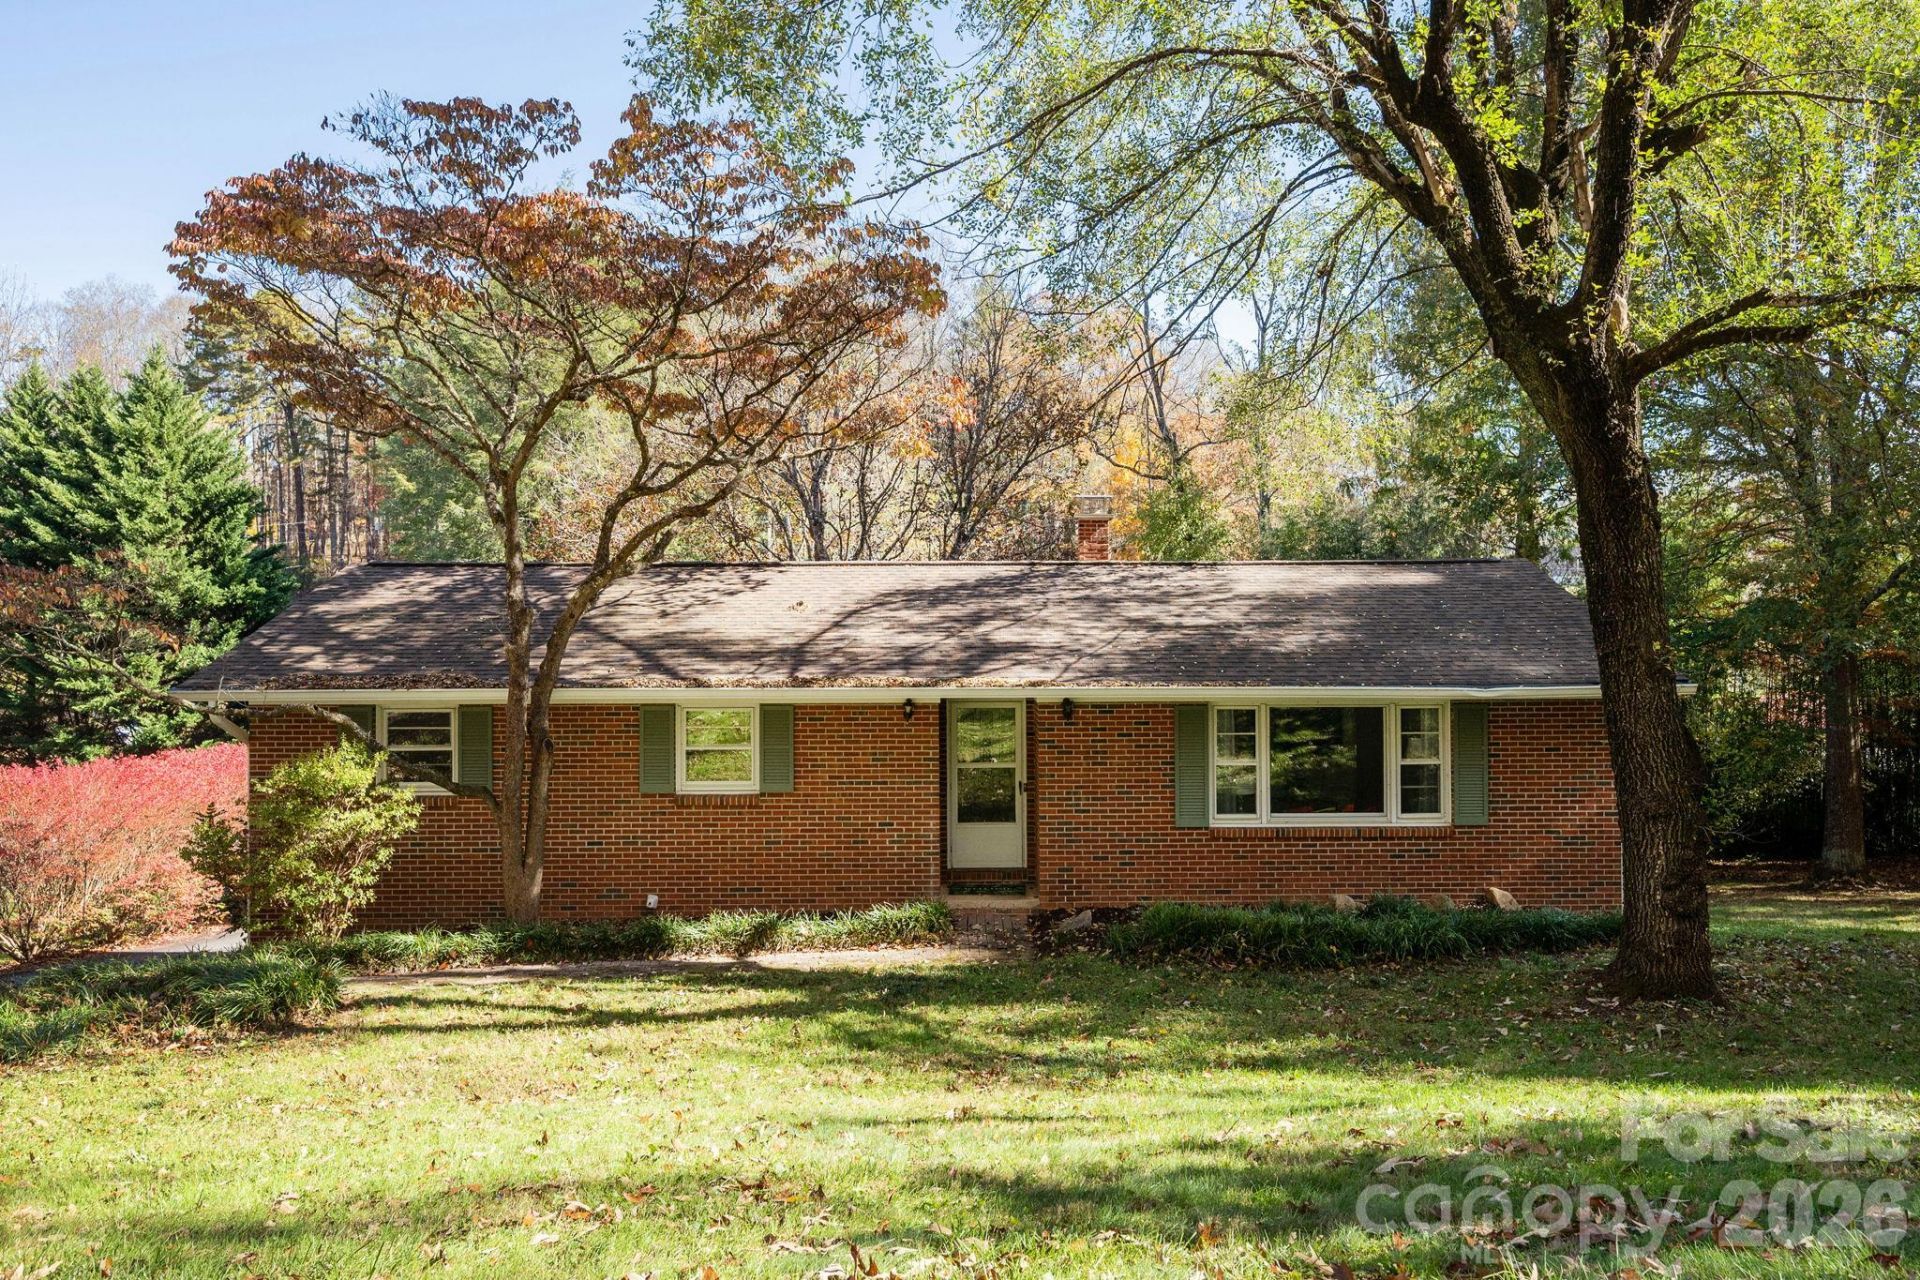
Welcome to 2 Parkwood Drive in Arden's established Laurel Park neighborhood! This 4-bedroom, 3-bath home offers over 2,100 square feet of living space with a versatile floor plan and plenty of room to spread out. The main level features all four bedrooms, two full bathrooms, a comfortable living room, and a kitchen. Downstairs, the finished basement offers exceptional flexibility with a spacious family room, bonus room, newly added full bathroom, and separate exterior entrance?ideal for visiting guests, a private home office, or multigenerational living. Recent improvements include a newer heat pump, while a whole-house fan provides additional ventilation. Outside, enjoy relaxing on the deck or gathering around the fire pit. A one-car garage and additional driveway parking provide everyday convenience. Conveniently located near Long Shoals Road, I-26, and the shopping, dining, and amenities of South Asheville, this home offers a wonderful combination of comfortable living, flexible space, and accessibility. Discover the possibilities at 2 Parkwood Drive!
Property Features
Property Type: Residential - Single Family
Basement: Yes
Basement: Exterior Entry, Finished
Garage: 1
Heating: Heat Pump, Natural Gas
Lot Size: 0.51 Acres
Roof Type: Fiberglass
Year Built: 1968
Amenities
Other - See Remarks
Fire Pit
Feature Descriptions
Appliances: Dishwasher, Electric Range, Electric Water Heater, Exhaust Fan, Exhaust Hood, Washer/Dryer
Days on Site: 1
Exterior: Aluminum, Brick Full
Fireplace: Wood Burning Stove
Flooring: Linoleum, Wood
Foundation: Basement
Laundry: In Basement
Lot: Rolling Slope, Wooded
Parcel#: 9634-42-9586-00000
Parking: Garage Door Opener
Patio/Porch: Deck
Sewer: Public Sewer
Water: City
Local Schools
High School: T.C. Roberson
Middle School: Valley Springs
Elementary School: Avery's Creek/Koontz
Listed By / Shown By
Listed By
Agency Name: BluAxis Realty
Agency Contact: jim@bluaxis.com
Shown By
Agency Title: Lake Norman Realty
Agency Phone: 704-450-1175

Estimate Your Payment
Estimated Payment
$ 2,352.30 per month $2,230.09 Principal & Interest $0.00 Property Tax (data not provided by mls) $122.21 Homeowner's Insurance
2 Parkwood Drive | MLS# 4437314
This single family home located at 2 Parkwood Drive, Arden, NC 28704 is currently listed for sale with an asking price of $419,000. This property was built in 1968 and has 4 bedrooms and 3 full baths with 2124 sq. ft. Parkwood Drive is located in the Laurel Park subdivision. Search Laurel Park real estate on www.lakenormanrealty.com today.