
BEDS3
BATHS2 full 1 partial
SQUARE FEET2,533
MLS#4433512
STATUSActive
PROPERTY TYPEResidential - Single Family
SUBDIVISIONRavenwood Estates
Property Description
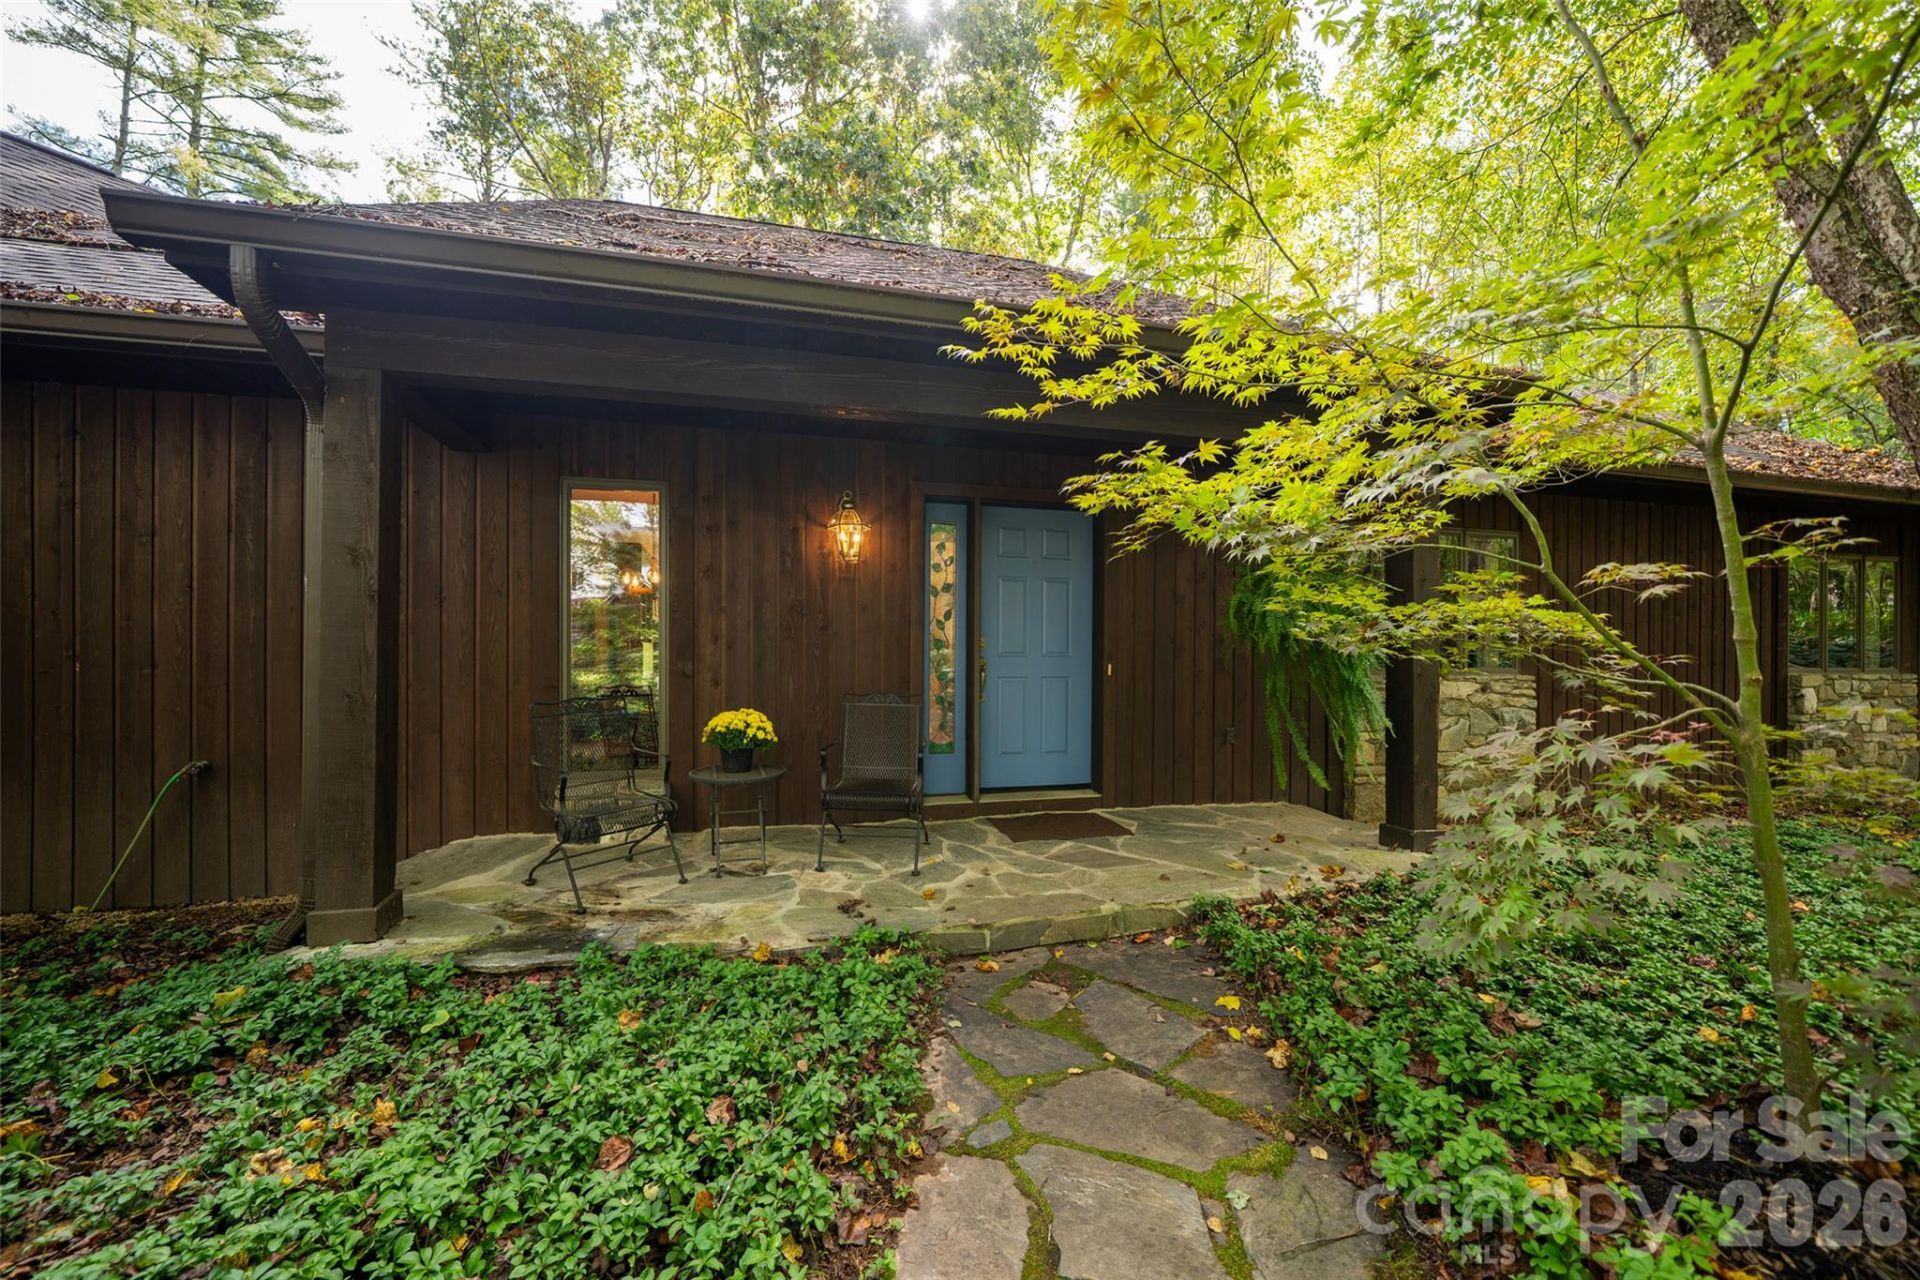
There's a certain beauty in simplicity?where architecture, natural surroundings, and everyday living come together in quiet harmony. Welcome to 2 Dogwood Lane, a distinctive semi-custom retreat tucked among the trees in Fletcher, North Carolina.This home hints at a mid-century modern design and invites a lifestyle centered on comfort, connection, and appreciation for the outdoors. Here, the wooded setting becomes part of the experience through an expanse of windows in the living and family rooms, offering a changing backdrop of light, color, and texture through the seasons.Imagine slow mornings with coffee as sunlight filters through the trees, afternoons inspired by the surrounding landscape, and evenings spent unwinding in a setting that feels comfortably connected to nature. It's an atmosphere that encourages you to appreciate the simple pleasures of being home.The property's wooded surroundings create a welcome sense of retreat and privacy, while its Fletcher location places the restaurants, shops, arts, and outdoor experiences of Asheville and Hendersonville within reach.
Property Features
Property Type: Residential - Single Family
Garage: 2 car attached
Heating: Ductless, Heat Pump
Home Style: Ranch
Lot Size: 2.44 Acres
Roof Type: Architectural Shingle
Stories: 1.0
Year Built: 1992
Amenities
Attic Stairs Pulldown
Open Floorplan
Feature Descriptions
Appliances: Dishwasher, Disposal, Electric Oven, Electric Range, Electric Water Heater, Filtration System, Washer/Dryer
Days on Site: 6
Exterior: Stone Veneer, Wood
Fireplace: Family Room, Living Room, Wood Burning Stove
Flooring: Tile, Wood
Foundation: Crawl Space
HOA Fee: $150/ Annually
Laundry: Electric Dryer Hookup, Laundry Room
Lot: Rolling Slope, Wooded
Lot Dimensions: Per Plat
Parcel#: 9674-18-7055-00000
Parking: Circular Driveway, Attached Garage, Garage Door Opener, Garage Faces Side
Patio/Porch: Covered, Deck
Sewer: Septic Installed
Utilities: Fiber Optics, Underground Power Lines
Water: Well
Local Schools
High School: Unspecified
Middle School: Unspecified
Elementary School: Unspecified
Listed By / Shown By
Listed By
Agency Name: EXP Realty LLC
Agency Contact: nc.western@exprealty.net
Shown By
Agency Title: Lake Norman Realty
Agency Phone: 704-450-1175

Estimate Your Payment
Estimated Payment
$ 3,761.44 per month $3,566.02 Principal & Interest $0.00 Property Tax (data not provided by mls) $195.42 Homeowner's Insurance
2 Dogwood Lane | MLS# 4433512
This single family home located at 2 Dogwood Lane, Fletcher, NC 28732 is currently listed for sale with an asking price of $670,000. This property was built in 1992 and has 3 bedrooms and 2 full and 1 partial baths with 2533 sq. ft. Dogwood Lane is located in the Ravenwood Estates subdivision. Search Ravenwood Estates real estate on www.lakenormanrealty.com today.