
BEDS3
BATHS2 full 1 partial
SQUARE FEET1,262
MLS#4405523
STATUSActive Under Contract
PROPERTY TYPEResidential - Single Family
SUBDIVISIONCottages On Liberty Green
Property Description
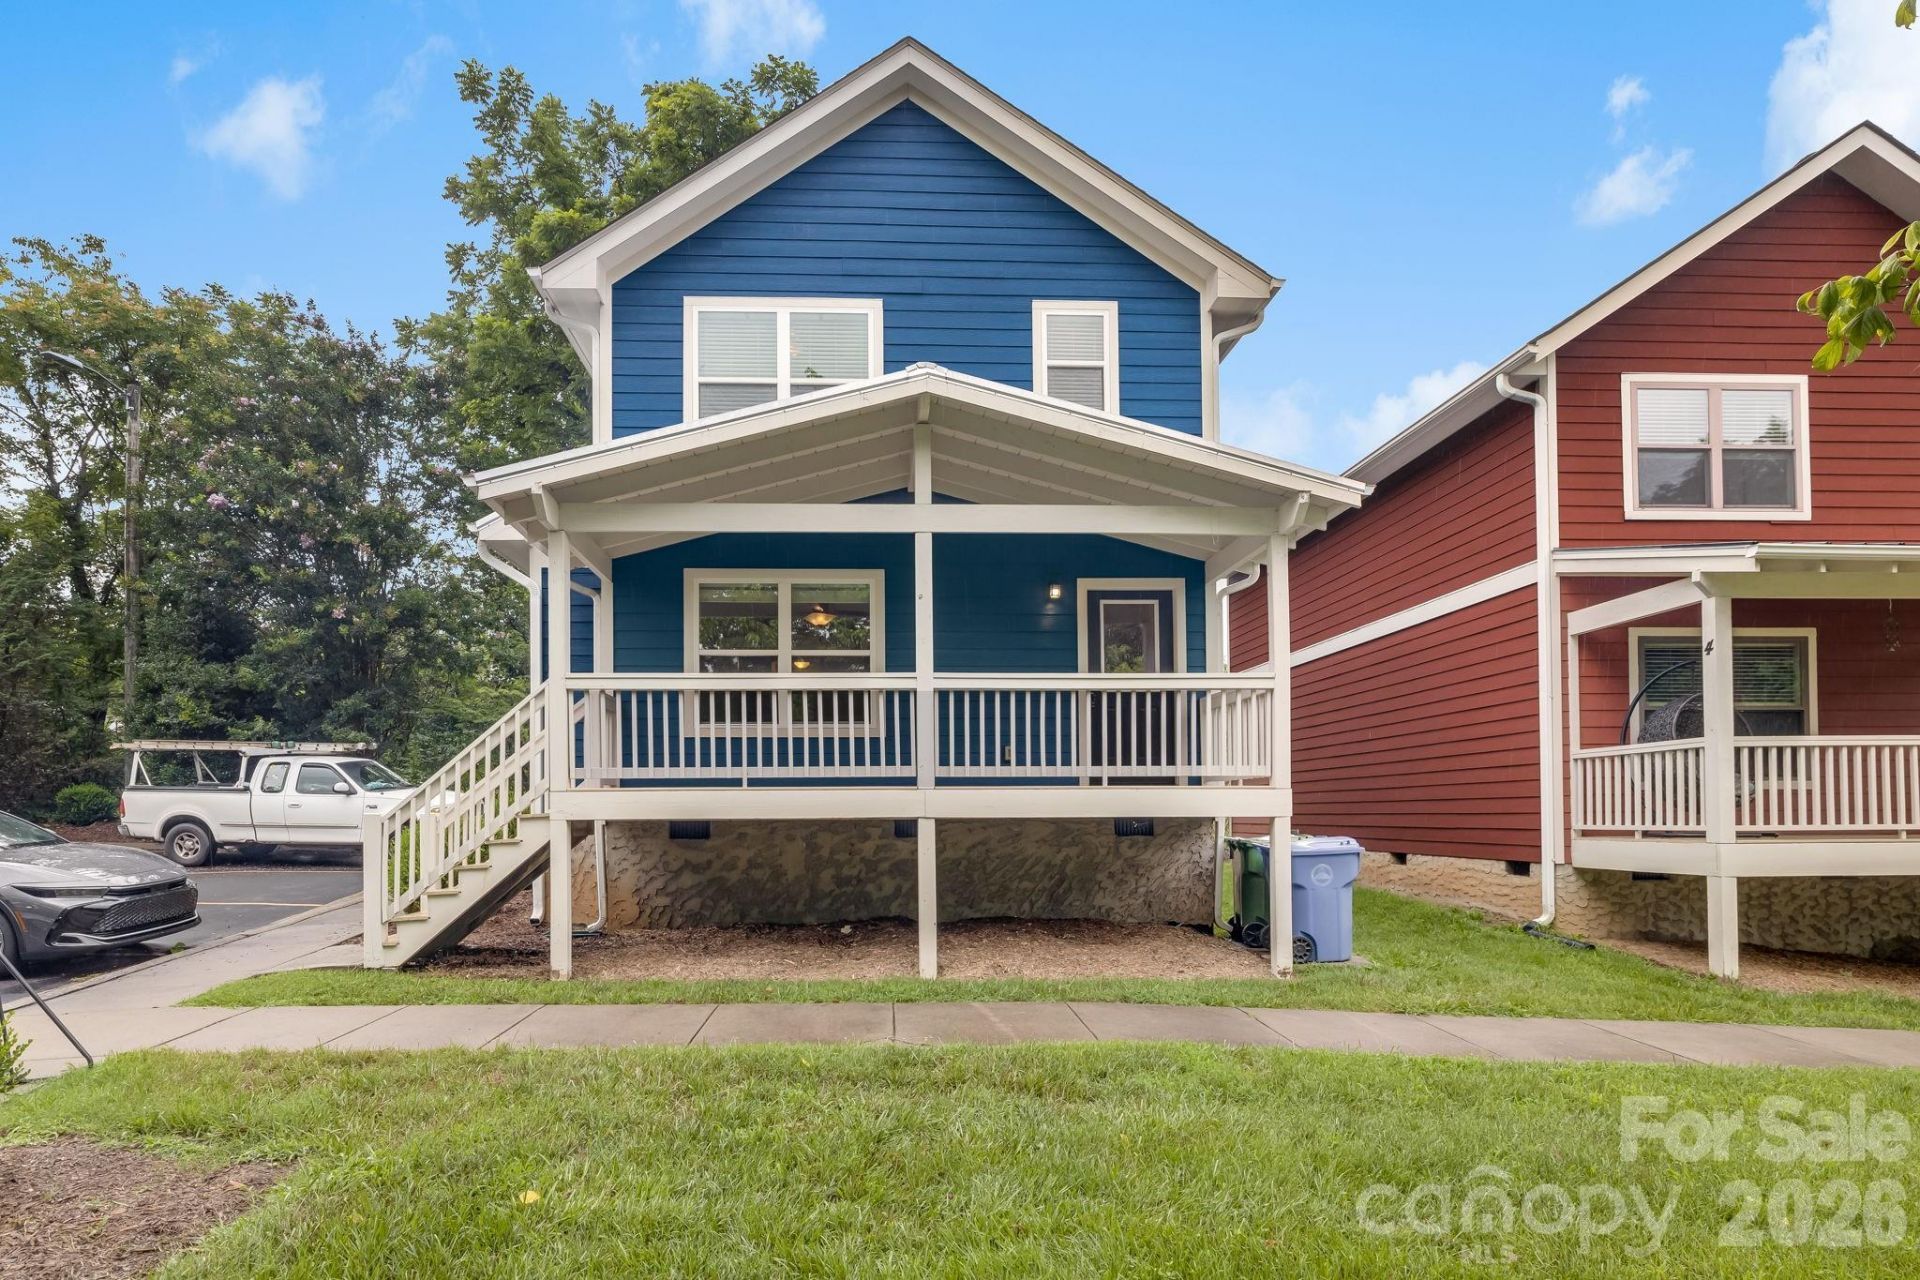
Enjoy low-maintenance living just 10 minutes to downtown Asheville and 1.5 miles from River Ridge shopping and Highland Brewing. Located in a four-home cottage community?this move-in-ready, Arts and Crafts-inspired home radiates charm. A bright and flowing floorplan anchors the main level, where gorgeous hardwoods connect the living area, formal dining room, and a spacious kitchen with ample countertops, cabinetry, and large pantry closet. French doors lead to a private back deck, while a convenient main-floor laundry closet adds ease. Upstairs, comfortable carpeting spans three bright, window-filled bedrooms and two full baths. The spacious primary suite serves as a peaceful retreat with beautiful vaulted ceilings, a walk-in closet, and an ensuite bathroom. Unwind on the covered front porch overlooking the common greenspace, with front and rear entrances just steps from your designated parking. Seller is willing to cover one year of the low cost HOA that handles all lawn care, landscaping, and parking lot upkeep.
Property Features
Property Type: Residential - Single Family
Heating: Heat Pump
Home Style: Arts and Crafts
Lot Size: 0.04 Acres
Roof Type: Architectural Shingle
Year Built: 2016
Amenities
Pantry
Storage
Walk-In Closet(s)
Feature Descriptions
Appliances: Dishwasher, Electric Oven, Electric Range, Refrigerator, Washer/Dryer
Community Features: Recreation Area
Days on Site: 57
Exterior: Hardboard Siding
Flooring: Carpet, Wood
Foundation: Slab
Laundry: Laundry Closet
Parcel#: 965757498800000
Parking: Assigned, Parking Lot
Patio/Porch: Covered, Front Porch, Rear Porch
Sewer: Public Sewer
Utilities: Cable Available, Electricity Connected
Water: City
Window Features: Insulated Window(s)
Local Schools
High School: AC Reynolds
Middle School: AC Reynolds
Elementary School: Oakley
Listed By / Shown By
Listed By
Agency Name: Mosaic Community Lifestyle Realty
Agency Contact: cwcraven@mymosaicrealty.com
Shown By
Agency Title: Lake Norman Realty
Agency Phone: 704-450-1175

Estimate Your Payment
Estimated Payment
$ 2,127.74 per month $2,017.20 Principal & Interest $0.00 Property Tax (data not provided by mls) $110.54 Homeowner's Insurance
2 Cottage Cove Lane | MLS# 4405523
This single family home located at 2 Cottage Cove Lane, Asheville, NC 28803 is currently listed for sale with an asking price of $379,000. This property was built in 2016 and has 3 bedrooms and 2 full and 1 partial baths with 1262 sq. ft. Cottage Cove Lane is located in the Cottages On Liberty Green subdivision. Search Cottages On Liberty Green real estate on www.lakenormanrealty.com today.