
BEDS4
BATHS2 full 1 partial
SQUARE FEET2,068
MLS#4421728
STATUSActive
PROPERTY TYPEResidential - Single Family
SUBDIVISIONBrae Burn
Property Description
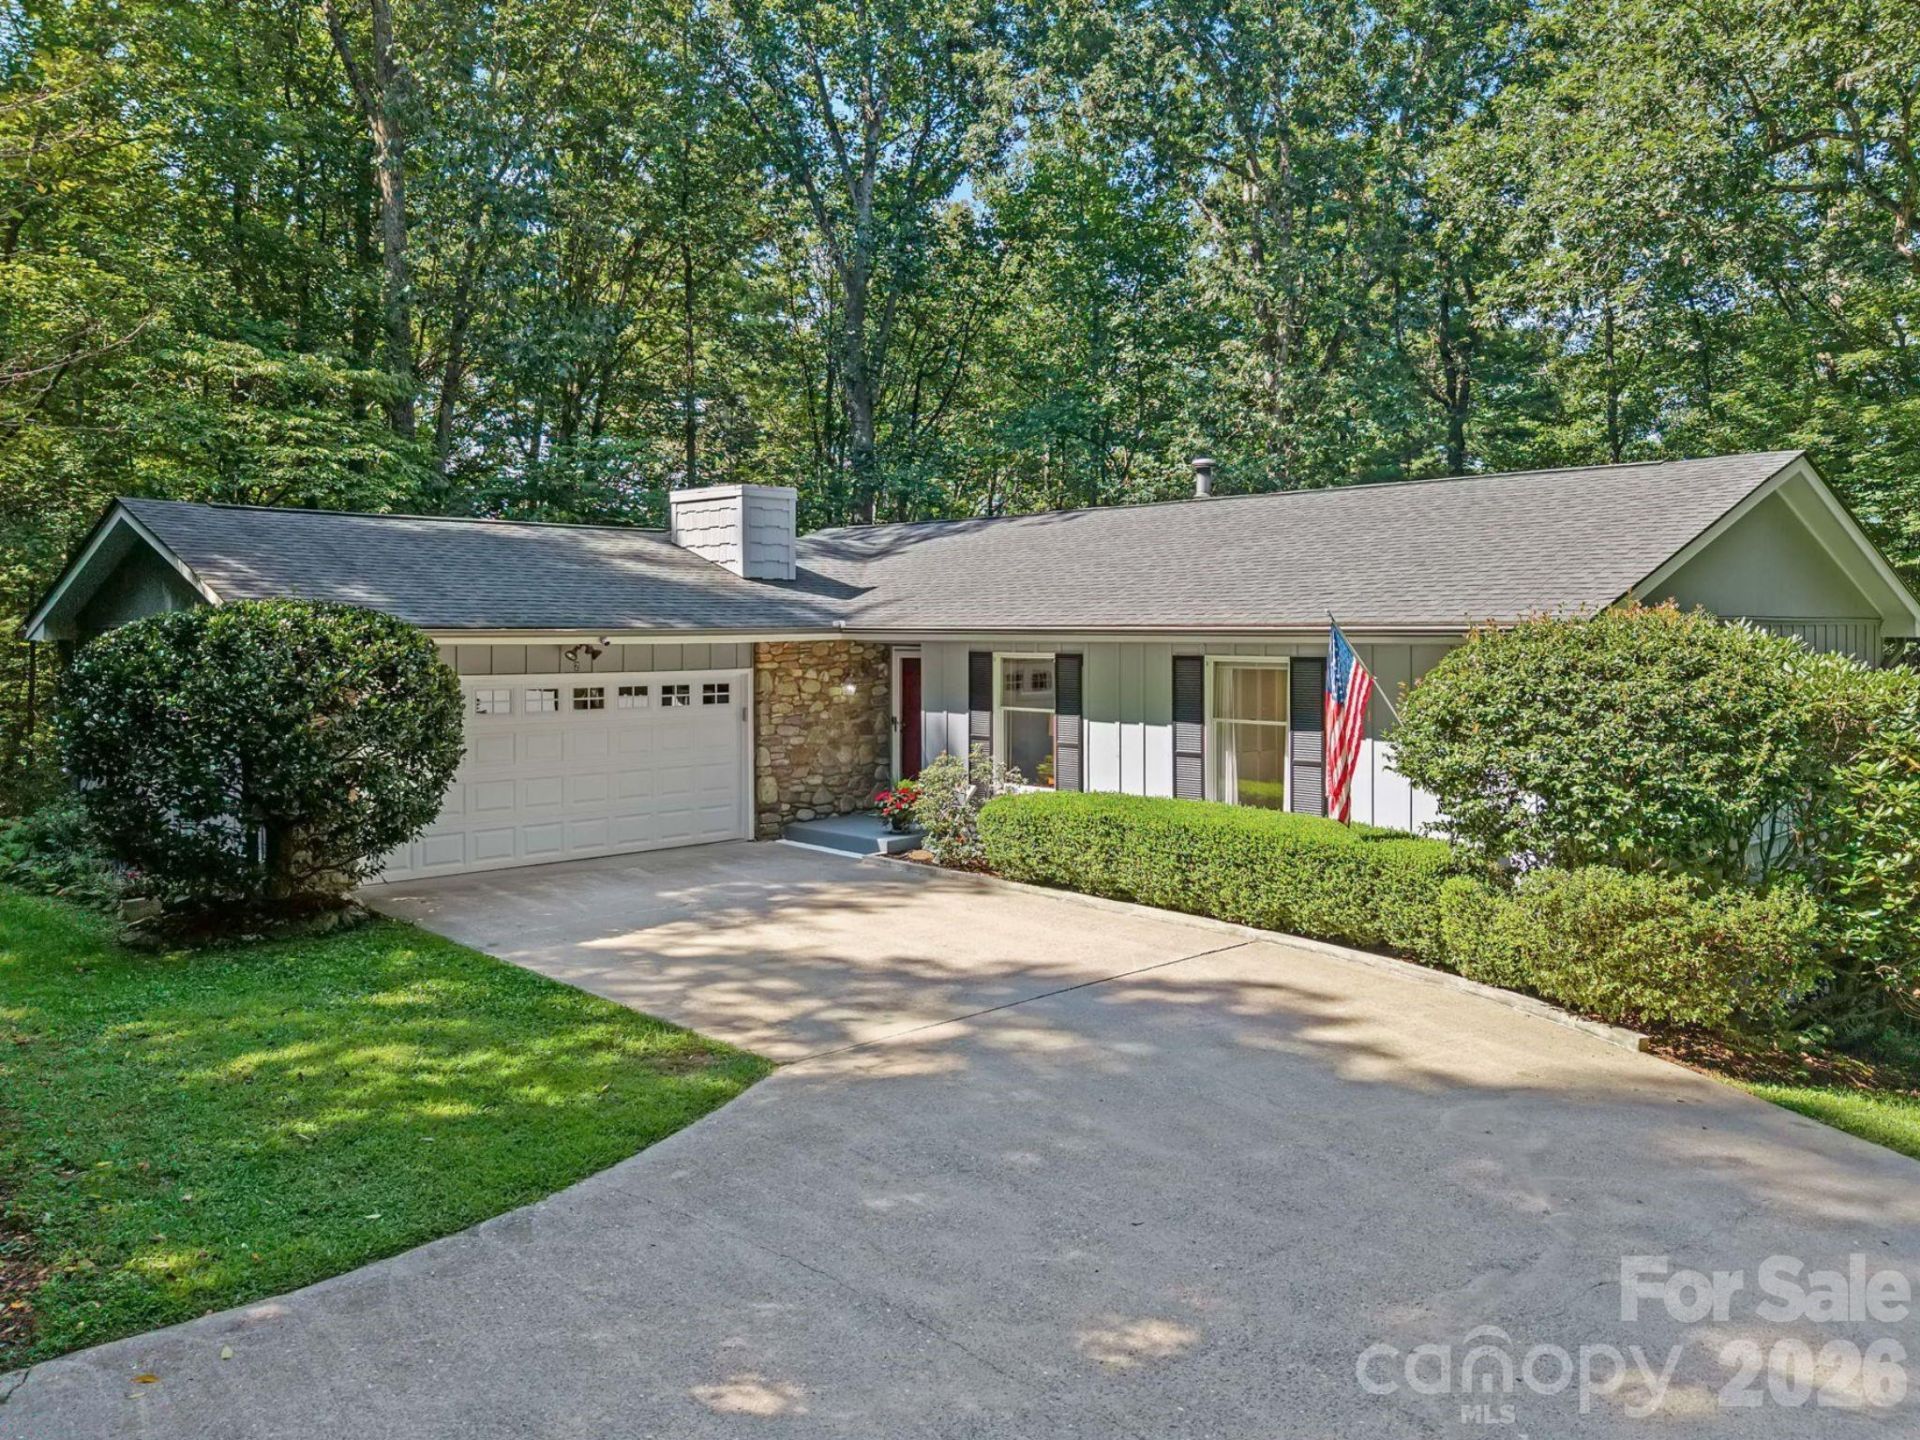
One-owner for nearly five decades, this exceptionally cared-for Arden home has been lovingly maintained by the same family since it was built in the 70's. Set on approximately 3.6 wooded acres, this private oasis is a rare find in this area, offering remarkable privacy and a peaceful natural setting while remaining convenient to the shopping, dining, and amenities of South Asheville. Inside, approximately 2,068 square feet includes four bedrooms, two full baths, and a half bath, with comfortable main-level living and generous gathering spaces throughout. Original parquet flooring adds warmth and character, while a striking floor-to-ceiling stone fireplace anchors the family room. Large windows frame the surrounding woods and fill the home with natural light. The spacious rear deck creates an ideal place to relax, dine, or entertain among the trees. The lower level adds valuable flexibility with a finished bonus room, half bath, laundry area, and approximately 1,270 square feet of unfinished space for storage, hobbies, a workshop, or future expansion. An attached two-car garage and beautifully established landscaping complete this beautiful property.
Property Features
Property Type: Residential - Single Family
Basement: Exterior Entry, Interior Entry, Partially Finished
Basement: Yes
Garage: 2 car attached
Heating: Heat Pump, Oil
Home Style: Ranch
Lot Size: 3.61 Acres
Roof Type: Architectural Shingle
Stories: 1.0
Year Built: 1977
Amenities
Entrance Foyer
Storage
Feature Descriptions
Appliances: Dishwasher, Electric Oven, Electric Range, Microwave, Refrigerator
Exterior: Wood
Fireplace: Family Room
Flooring: Carpet, Parquet, Tile, Other - See Remarks
Foundation: Basement
HOA Fee: $300/ Annually
Horse Amenities: None
Laundry: In Basement
Lot: Private, Wooded
Other Equipment: Fuel Tank - Owned
Parcel#: 9664-19-3770-00000
Parking: Driveway, Attached Garage
Patio/Porch: Deck, Front Porch
Sewer: Septic Installed
Water: City
Local Schools
High School: T.C. Roberson
Middle School: Valley Springs
Elementary School: Glen Arden/Koontz
Listed By / Shown By
Listed By
Agency Name: Keller Williams Professionals
Agency Contact: Marie@MarieReedTeam.com
Shown By
Agency Title: Lake Norman Realty
Agency Phone: 704-450-1175

Estimate Your Payment
Estimated Payment
$ 3,362.84 per month $3,188.13 Principal & Interest $0.00 Property Tax (data not provided by mls) $174.71 Homeowner's Insurance
2 Brae Burn Way | MLS# 4421728
This single family home located at 2 Brae Burn Way , Arden, NC 28704 is currently listed for sale with an asking price of $599,000. This property was built in 1977 and has 4 bedrooms and 2 full and 1 partial baths with 2068 sq. ft. Brae Burn Way is located in the Brae Burn subdivision. Search Brae Burn real estate on www.lakenormanrealty.com today.