
BEDS3
BATHS2 full
SQUARE FEET1,781
MLS#4440473
STATUSActive
PROPERTY TYPEResidential - Single Family
Property Description
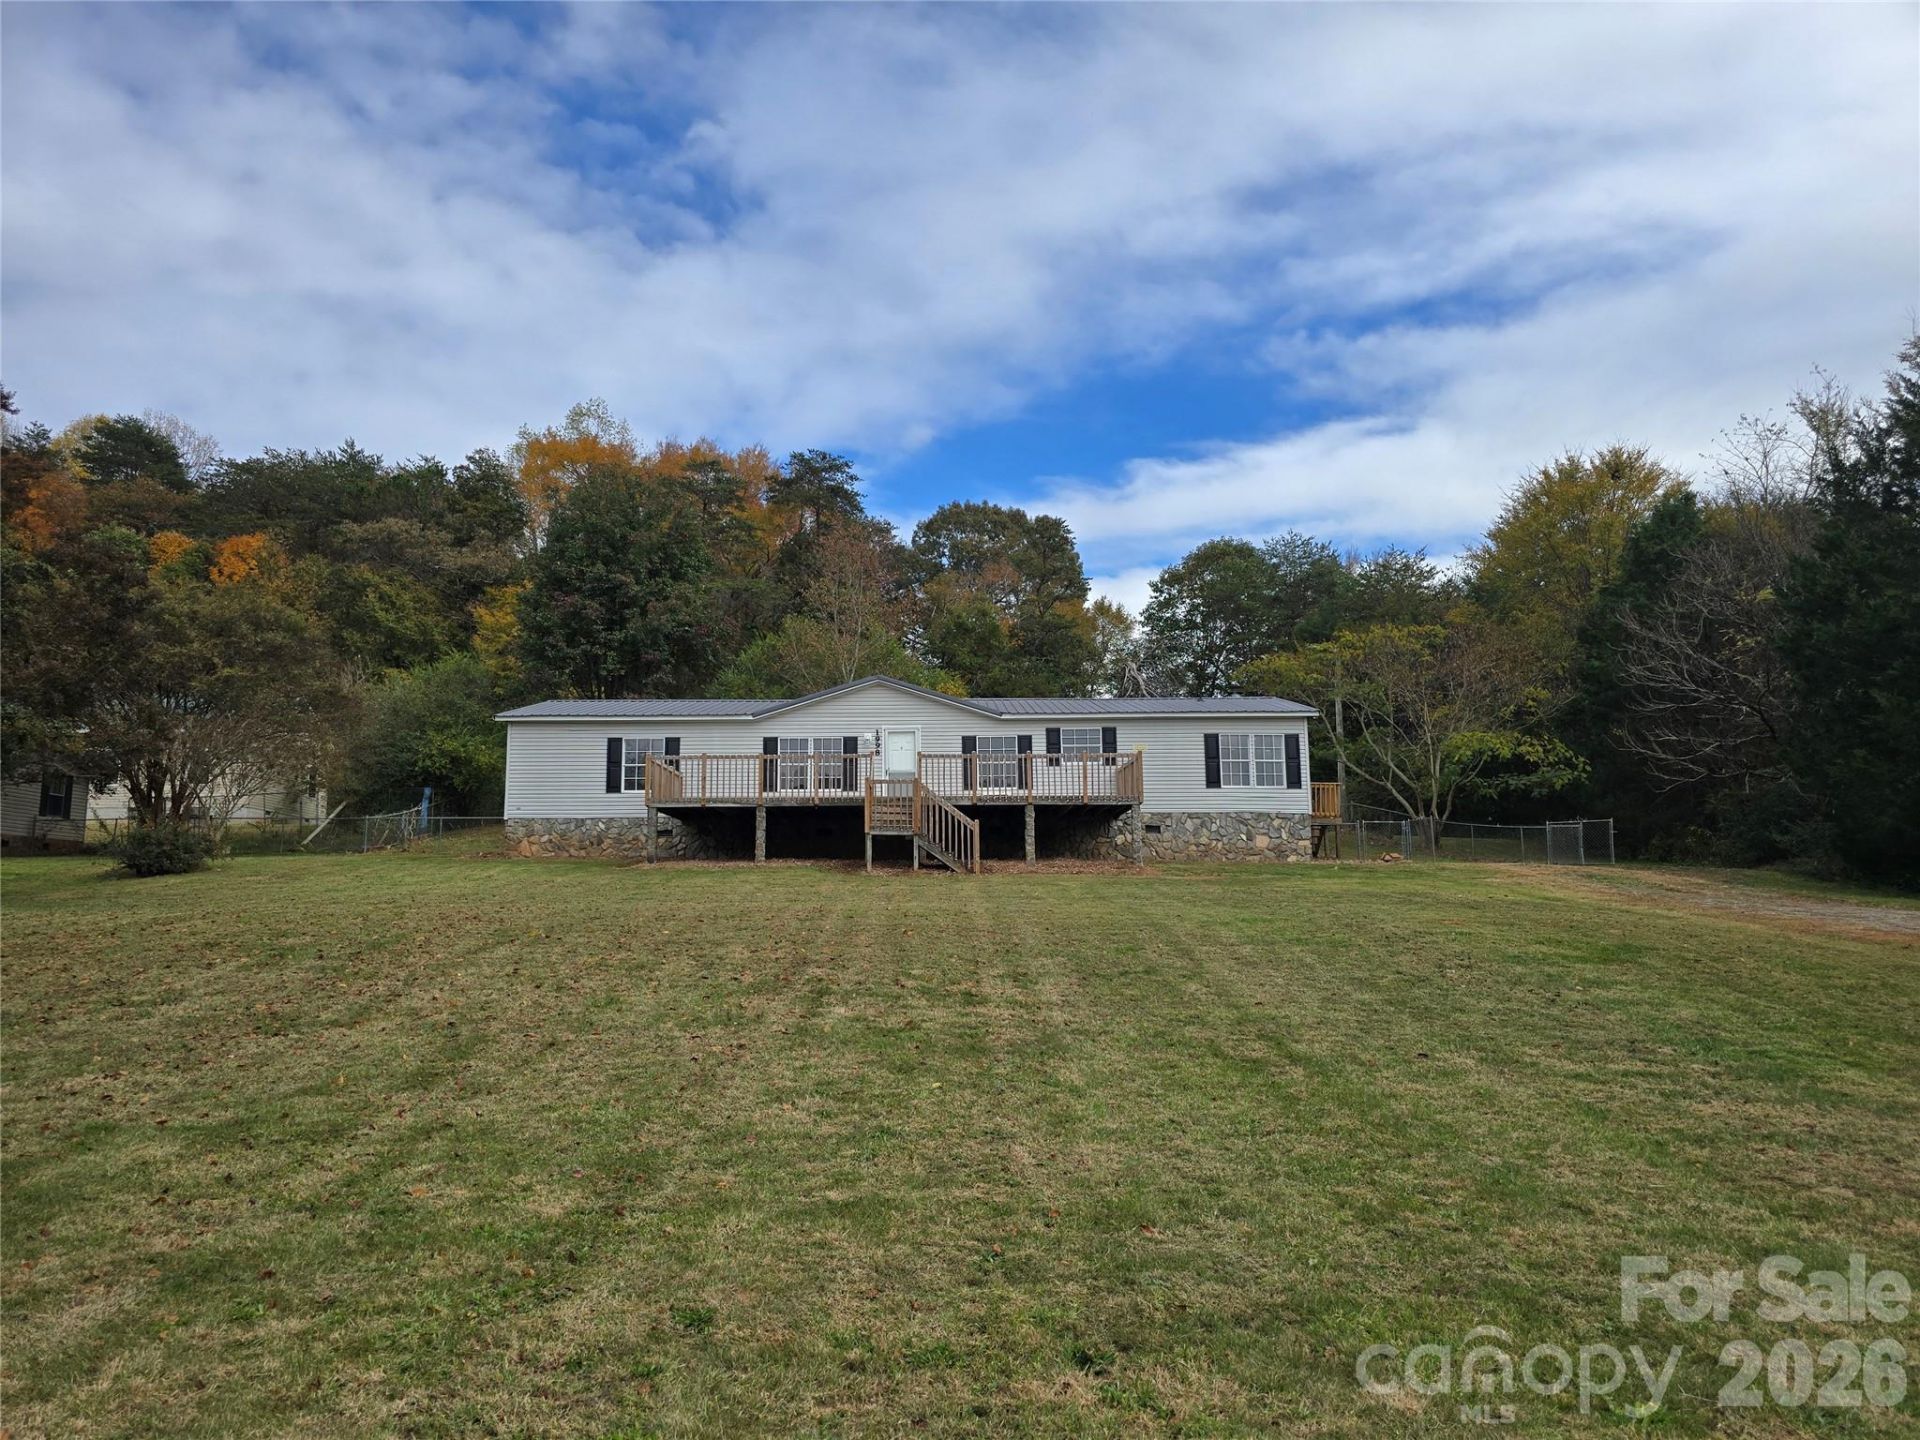
Very spacious home that is newly remodeled throughout with luxury touches. Updates include new luxury vinyl plank floors throughout, new appliances, new HVAC, freshly painted, new countertops in the kitchen, new vanities and features in both bathrooms, and the list goes on!! Feels like a new construction walking through but without that new construction price tag! With almost 1800 SF, there is a formal living room plus a very large cozy den with built ins and a fireplace! Open floorplan with the den and kitchen plus a split floorplan for the bedrooms! The primary suite is not only spacious, it just makes sense. There are his and her closets in the primary as well as a private bath including his and her vanities, a garden tub and a walk-in shower! Outside has just as much to offer with 2 separate fenced in areas of the back yard. The upper lot would be ideal for pets or build a shop. The lower level, where the house sits also has a fenced back area and a walk out patio deck. The front has an expansive deck that is over 400 SF that overlooks the peaceful front yard! Shows beautifully! Sure to please and impress!
Property Features
Property Type: Residential - Single Family
Fenced: Yes
Heating: Heat Pump
Home Style: Ranch
Lot Size: 0.72 Acres
Roof Type: Metal
Stories: 1.0
Year Built: 1996
Amenities
Breakfast Bar
Built-in Features
Garden Tub
Kitchen Island
Open Floorplan
Split Bedroom
Walk-In Closet(s)
Fence
Feature Descriptions
Appliances: Dishwasher, Electric Range, Electric Water Heater, Exhaust Hood, Refrigerator with Ice Maker, Self Cleaning Oven
Days on Site: 1
Exterior: Vinyl
Fireplace: Den
Flooring: Vinyl
Foundation: Crawl Space
Laundry: Electric Dryer Hookup, Utility Room
Lot: Cleared
Parcel#: 58841
Parking: Driveway
Patio/Porch: Deck, Front Porch, Patio
Security: Smoke Detector(s)
Sewer: Septic Installed
Water: Well
Local Schools
High School: Unspecified
Middle School: Unspecified
Elementary School: Unspecified
Listed By / Shown By
Listed By
Agency Name: Hill Real Estate Group
Agency Contact: realtorstef1@gmail.com
Shown By
Agency Title: Lake Norman Realty
Agency Phone: 704-450-1175

Estimate Your Payment
Estimated Payment
$ 1,459.66 per month $1,383.83 Principal & Interest $0.00 Property Tax (data not provided by mls) $75.83 Homeowner's Insurance
1998 Seagletown Road | MLS# 4440473
This single family home located at 1998 Seagletown Road , Vale, NC 28168 is currently listed for sale with an asking price of $260,000. This property was built in 1996 and has 3 bedrooms and 2 full baths with 1781 sq. ft. Search Vale real estate on www.lakenormanrealty.com today.