
BEDS4
BATHS3 full 1 partial
SQUARE FEET3,277
MLS#4422688
STATUSActive
PROPERTY TYPEResidential - Single Family
SUBDIVISIONBradford
Property Description
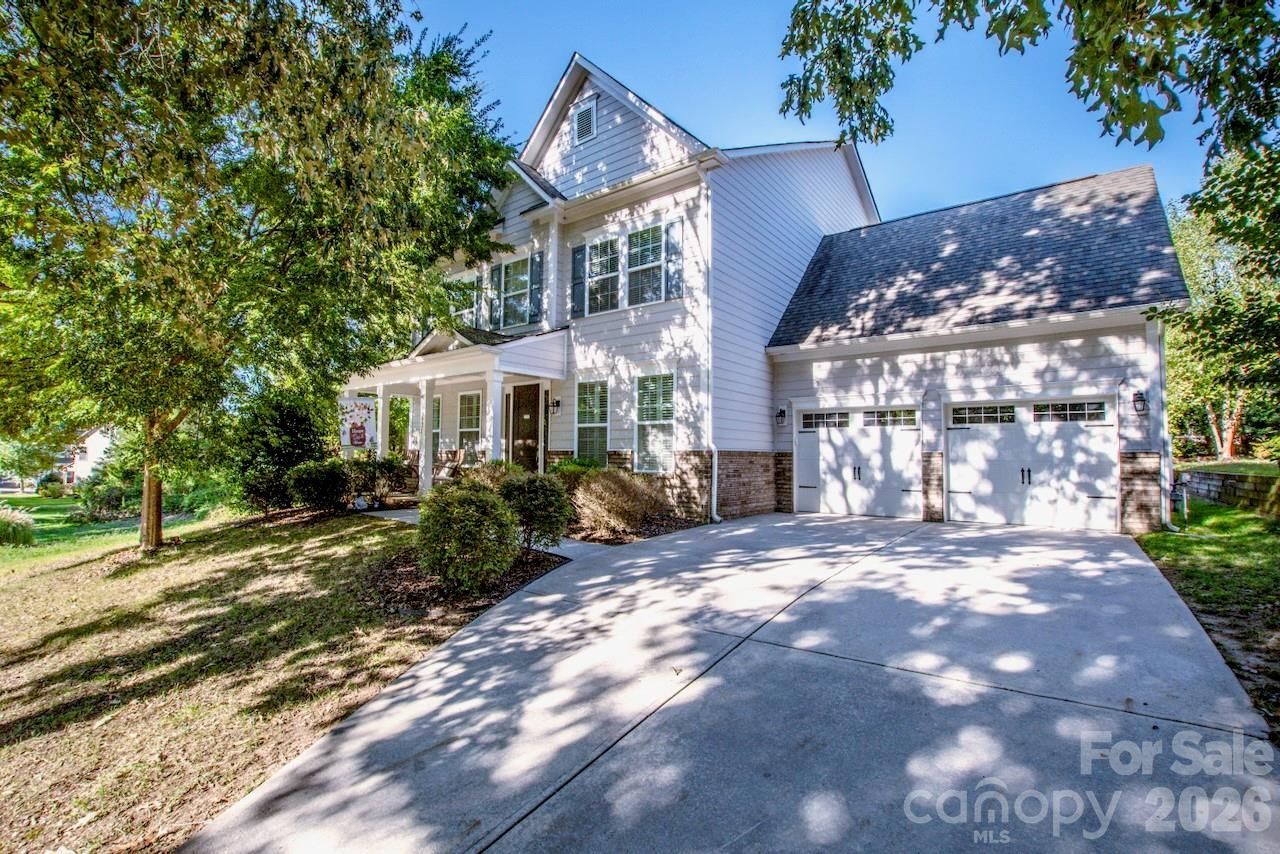
Welcome home to this beautiful Davidson property! With 4 bedrooms, 3.5 baths, a bonus room, covered front porch, screened-in back porch, and fenced backyard, this home has so much to offer. The main level features beautiful wood laminate flooring throughout, along with a dining room with a tray ceiling and a study with French doors. The open-concept kitchen looks into the spacious family room, complete with a cozy gas fireplace. The kitchen offers plenty of space for entertaining, including a breakfast bar that seats 4?5, granite countertops, a pantry with solid shelving, and stainless steel appliances. The butler's pantry connects the kitchen to the dining room, making it ideal for storage. The breakfast area opens to the back patio and large, fenced-in backyard ? perfect for enjoying your morning coffee or spending time outside. Upstairs, you'll find a spacious bonus room, the primary suite, two secondary bedrooms connected by a Jack-and-Jill bath, plus another bedroom with its own ensuite bath. You'll also love the private, open space beside the property, giving you a little extra privacy. And with easy access to the nearby greenway, it's easy to enjoy the outdoors right from home. This Davidson home truly has it all ? don't miss your chance to see it!
Property Features
Property Type: Residential - Single Family
Garage: 2 car attached
Heating: Forced Air, Natural Gas
Home Style: Transitional
Lot Size: 0.17 Acres
Roof Type: Composition, Wood Trusses
Year Built: 2014
Amenities
Breakfast Bar
Cable Prewire
Drop Zone
Garden Tub
Open Floorplan
Walk-In Closet(s)
Walk-In Pantry
Feature Descriptions
Accessibility Features: Two or More Access Exits
Appliances: Disposal, Electric Range, Electric Water Heater, ENERGY STAR Qualified Dishwasher, Exhaust Hood, Microwave, Plumbed For Ice Maker
Community Features: Playground, Sidewalks, Street Lights, Walking Trails, Other
Days on Site: 19
Exterior: Brick Partial, Fiber Cement
Fireplace: Gas, Gas Vented, Great Room
Flooring: Carpet, Laminate, Tile
Foundation: Slab
HOA Fee: $250/ Semi-Annually
Laundry: Electric Dryer Hookup, Laundry Room, Upper Level
Parcel#: 007-272-43
Parking: Attached Garage, Garage Door Opener, Keypad Entry
Patio/Porch: Covered, Front Porch, Screened
Security: yes
Security: Carbon Monoxide Detector(s), Security System
Sewer: Public Sewer
Utilities: Satellite Internet Available, Underground Power Lines, Wired Internet Available
Water: City
Window Features: Window Treatments
Local Schools
High School: William Amos Hough
Middle School: Davidson K-8
Elementary School: Davidson
Listed By / Shown By
Listed By
Agency Name: Southern Homes of the Carolinas, Inc
Agency Contact: ashleyp.crawford@gmail.com
Shown By
Agency Title: Lake Norman Realty
Agency Phone: 704-450-1175

Estimate Your Payment
Estimated Payment
$ 4,154.42 per month $3,938.59 Principal & Interest $0.00 Property Tax (data not provided by mls) $215.83 Homeowner's Insurance
19921 Wooden Tee Drive | MLS# 4422688
This single family home located at 19921 Wooden Tee Drive, Davidson, NC 28036 is currently listed for sale with an asking price of $740,000. This property was built in 2014 and has 4 bedrooms and 3 full and 1 partial baths with 3277 sq. ft. Wooden Tee Drive is located in the Bradford subdivision. Search Bradford real estate on www.lakenormanrealty.com today.