
BEDS3
BATHS2 full 1 partial
SQUARE FEET1,658
MLS#4444706
STATUSActive
PROPERTY TYPEResidential - Single Family
Property Description
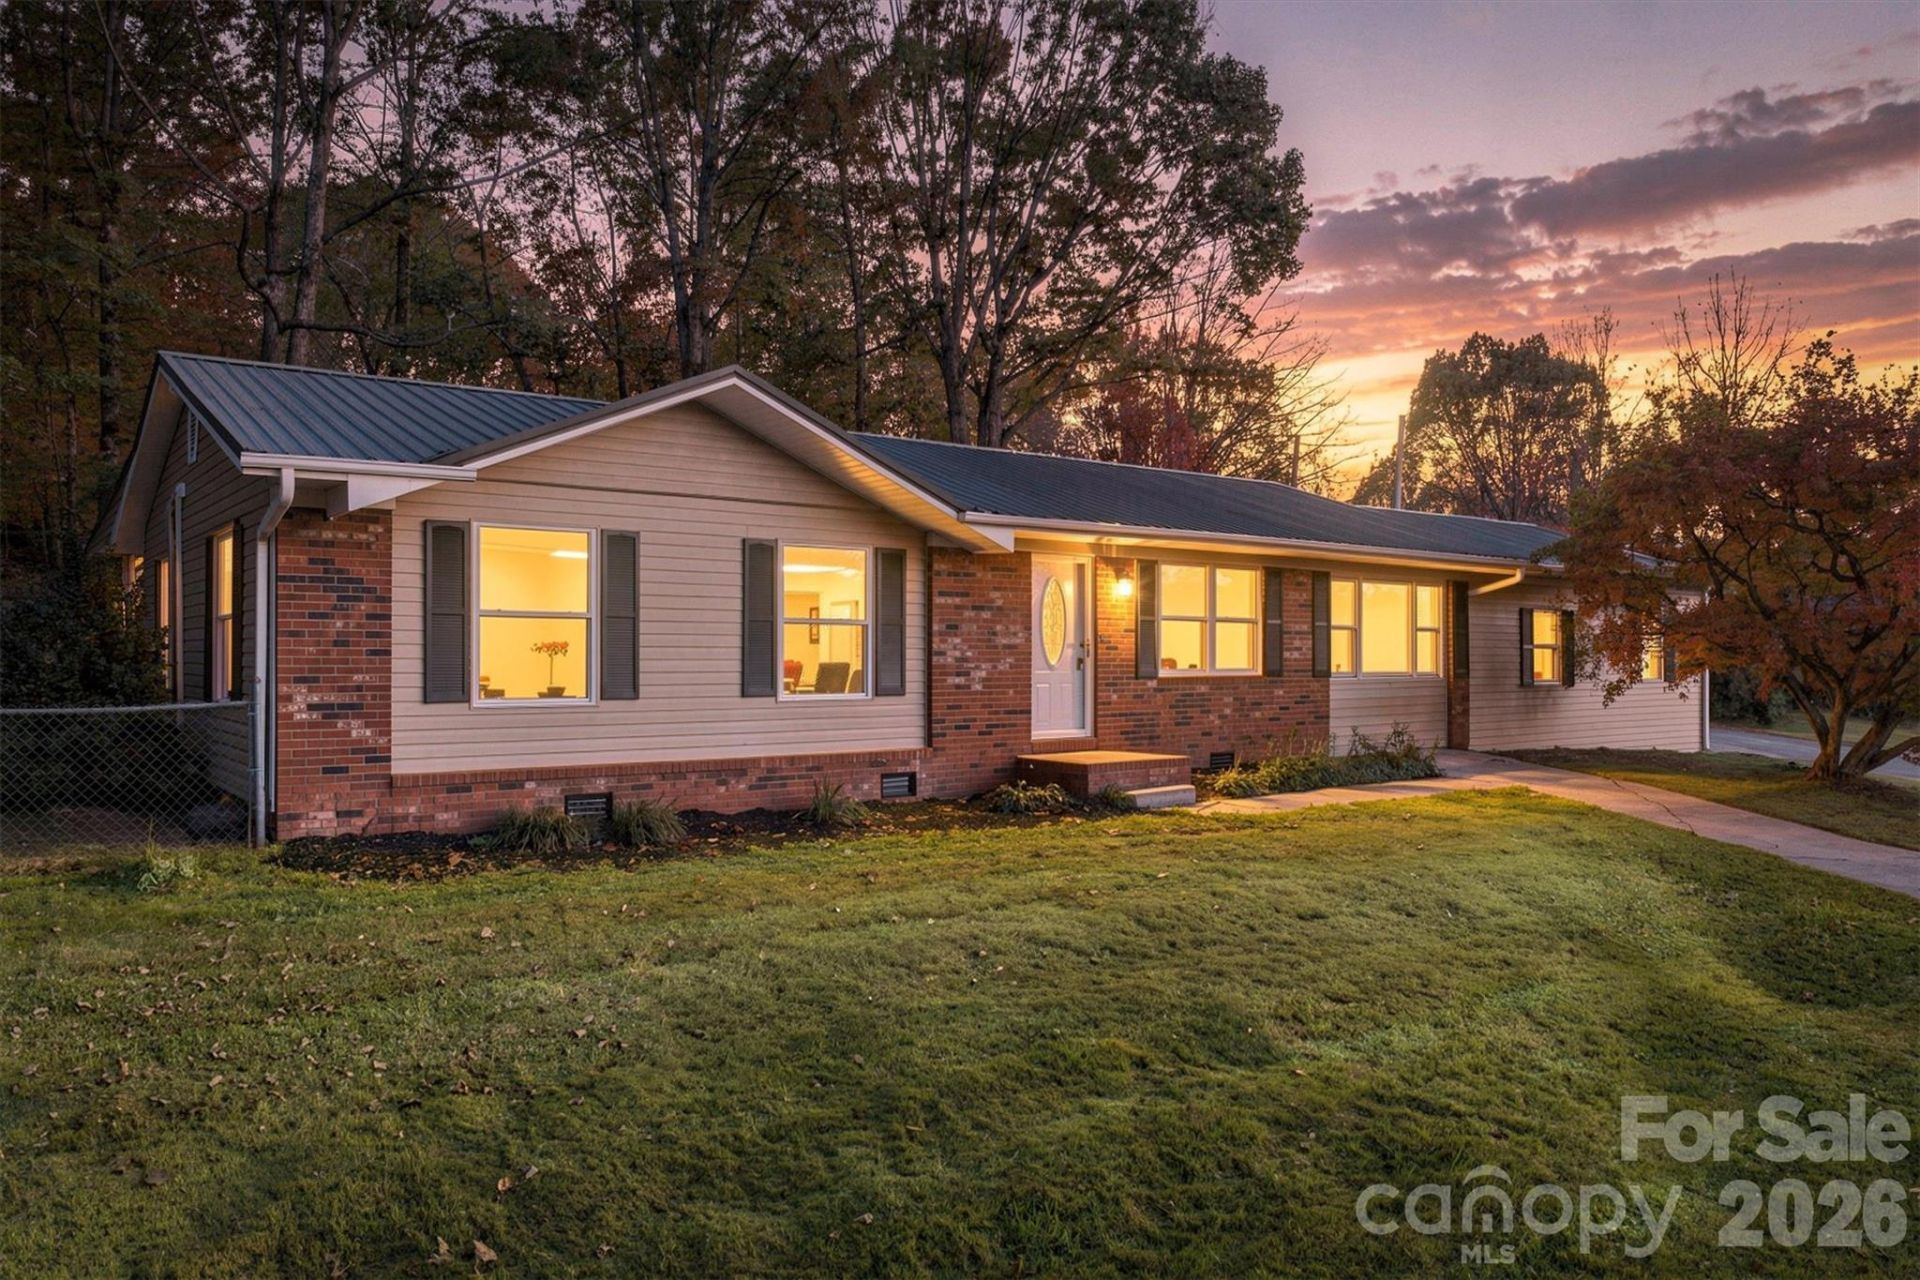
Tastefully updated 3 bedroom 2.5 bath brick ranch on a corner lot. 1,658 Sq.Ft. of one level living with new plank flooring, crown molding, recessed lighting, and fresh paint throughout. The kitchen features white shaker cabinets, a subway tile backsplash, stainless appliances, and opens to a breakfast nook and dining area. Relax in the sun filled great room with a wall of windows and a mantled fireplace. The primary suite offers a walk in closet and adjoining bath. Dedicated laundry room, metal roof, new rear deck, and an oversized attached garage with workshop space. A detached garage with an upstairs game room and covered balcony adds additional room to spread out and a fenced side yard. Schedule your showing today!
Property Features
Property Type: Residential - Single Family
Fenced: Yes
Garage: 1 car attached
Heating: Heat Pump
Lot Size: 0.36 Acres
Roof Type: Metal
Year Built: 1972
Amenities
Walk-In Closet(s)
Feature Descriptions
Accessibility Features: Two or More Access Exits
Appliances: Dishwasher, Electric Range, Microwave, Refrigerator
Days on Site: 1
Exterior: Brick Partial, Vinyl
Flooring: Vinyl
Foundation: Crawl Space
Laundry: Laundry Room
Lot: Rolling Slope
Lot Dimensions: 152 x 90 x 150 x 115
Other Structures: Outbuilding, Workshop
Parcel#: 2711070336
Parking: Driveway, Attached Garage, Garage Faces Side
Patio/Porch: Front Porch, Patio
Sewer: Septic Installed
Water: County Water
Window Features: Insulated Window(s)
Local Schools
High School: Patton
Middle School: Liberty
Elementary School: Mull
Listed By / Shown By
Listed By
Agency Name: RE/MAX Prestige Legacy
Agency Contact: jonishavancerealestate@gmail.com
Shown By
Agency Title: Lake Norman Realty
Agency Phone: 704-450-1175

Estimate Your Payment
Estimated Payment
$ 1,566.33 per month $1,484.96 Principal & Interest $0.00 Property Tax (data not provided by mls) $81.38 Homeowner's Insurance
1976 Skyland Drive | MLS# 4444706
This single family home located at 1976 Skyland Drive , Morganton, NC 28655 is currently listed for sale with an asking price of $279,000. This property was built in 1972 and has 3 bedrooms and 2 full and 1 partial baths with 1658 sq. ft. Search Morganton real estate on www.lakenormanrealty.com today.