
BEDS2
BATHS2 full
SQUARE FEET1,490
MLS#4437455
STATUSActive
PROPERTY TYPEResidential - Condominium
SUBDIVISIONAlexander Chase
Property Description
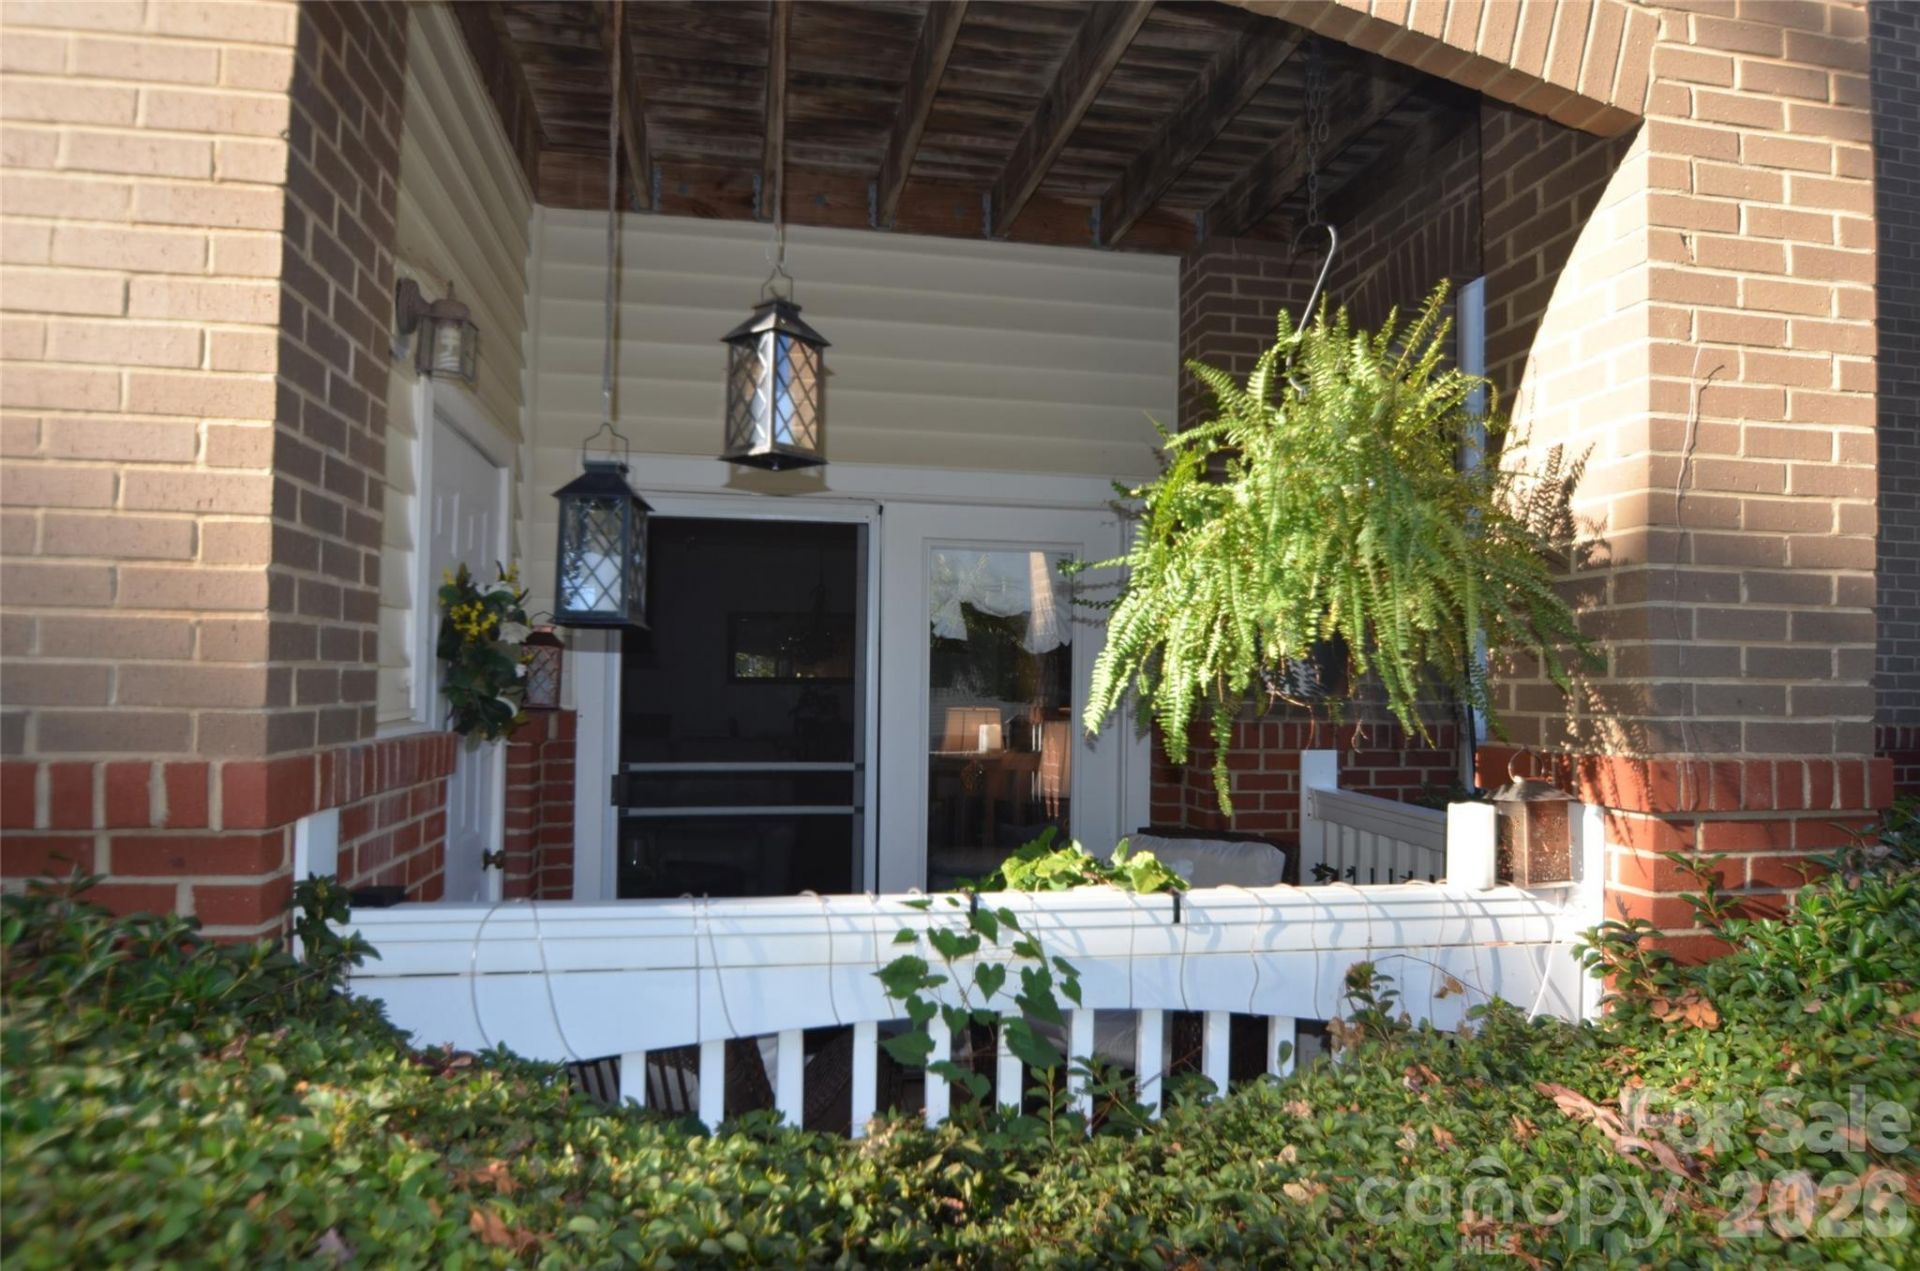
Spacious End-Unit Condo with Main-Level Living in CorneliusWelcome home to one of the largest floor plans in the community! This 1,490 sq ft main-level end unit offers the space and privacy you've been looking for, with no stairs to climb. It has 2 bedrooms and 2 full baths, so everyone has room to spread out. The large living room is the heart of the home, with plenty of space to relax or entertain. It flows easily into a separate dining area that's ready for everyday meals and dinner parties alike. Stainless steel appliances, granite counter tops, laminate wood floors and a cosey feel in every room. This home has been well cared for and because its an end unit, the home has added privacy and fewer shared walls. Step outside to the beautiful porch, a great spot for morning coffee or unwinding at the end of the day. Located in Cornelius and right around the corner from Birkdale so you're close to the shopping, dining, and recreation of the Lake Norman area. With close proximity to I-77 you can be in Downtown Charlotte or the airport in no time. Units with this much space don't come along often and end units do not last long. Offered at $299,900, this one is ready to be yours. Schedule your showing today!
Property Features
Property Type: Residential - Condominium
Garage: 1
Heating: Natural Gas
Roof Type: Architectural Shingle
Year Built: 2003
Feature Descriptions
Appliances: Dishwasher, Disposal, Electric Cooktop, Electric Oven, Electric Range, Exhaust Fan, Gas Water Heater, Oven, Refrigerator with Ice Maker, Self Cleaning Oven, Washer/Dryer
Community Features: Clubhouse, Outdoor Pool, Picnic Area, Playground, Recreation Area, Street Lights
Exterior: Brick Partial, Vinyl
Fireplace: Gas Log, Living Room
Flooring: Carpet, Laminate
Foundation: Slab
HOA Fee: $267.67/ Monthly
Laundry: Laundry Room, Main Level
Parcel#: 005-074-87
Parking: Assigned, Detached Garage
Patio/Porch: Rear Porch
Sewer: Public Sewer
Swimming Pool: Yes
Swimming Pool: In Ground, Outdoor Pool
Water: City
Local Schools
High School: William Amos Hough
Middle School: Bailey
Elementary School: J.V. Washam
Listed By / Shown By
Listed By
Agency Name: Luxe Legacy Partners LLC
Agency Contact: rmiller@luxe-legacy.com
Shown By
Agency Title: Lake Norman Realty
Agency Phone: 704-450-1175

Estimate Your Payment
Estimated Payment
$ 1,683.66 per month $1,596.19 Principal & Interest $0.00 Property Tax (data not provided by mls) $87.47 Homeowner's Insurance
19759 Deer Valley Drive | MLS# 4437455
This condo located at 19759 Deer Valley Drive , Cornelius, NC 28031 is currently listed for sale with an asking price of $299,900. This property was built in 2003 and has 2 bedrooms and 2 full baths with 1490 sq. ft. Deer Valley Drive is located in the Alexander Chase subdivision. Search Alexander Chase real estate on www.lakenormanrealty.com today.