
BEDS5
BATHS4 full 1 partial
SQUARE FEET3,683
MLS#4441278
STATUSComing Soon
PROPERTY TYPEResidential - Single Family
SUBDIVISIONWaterford on the Rocky River
Property Description
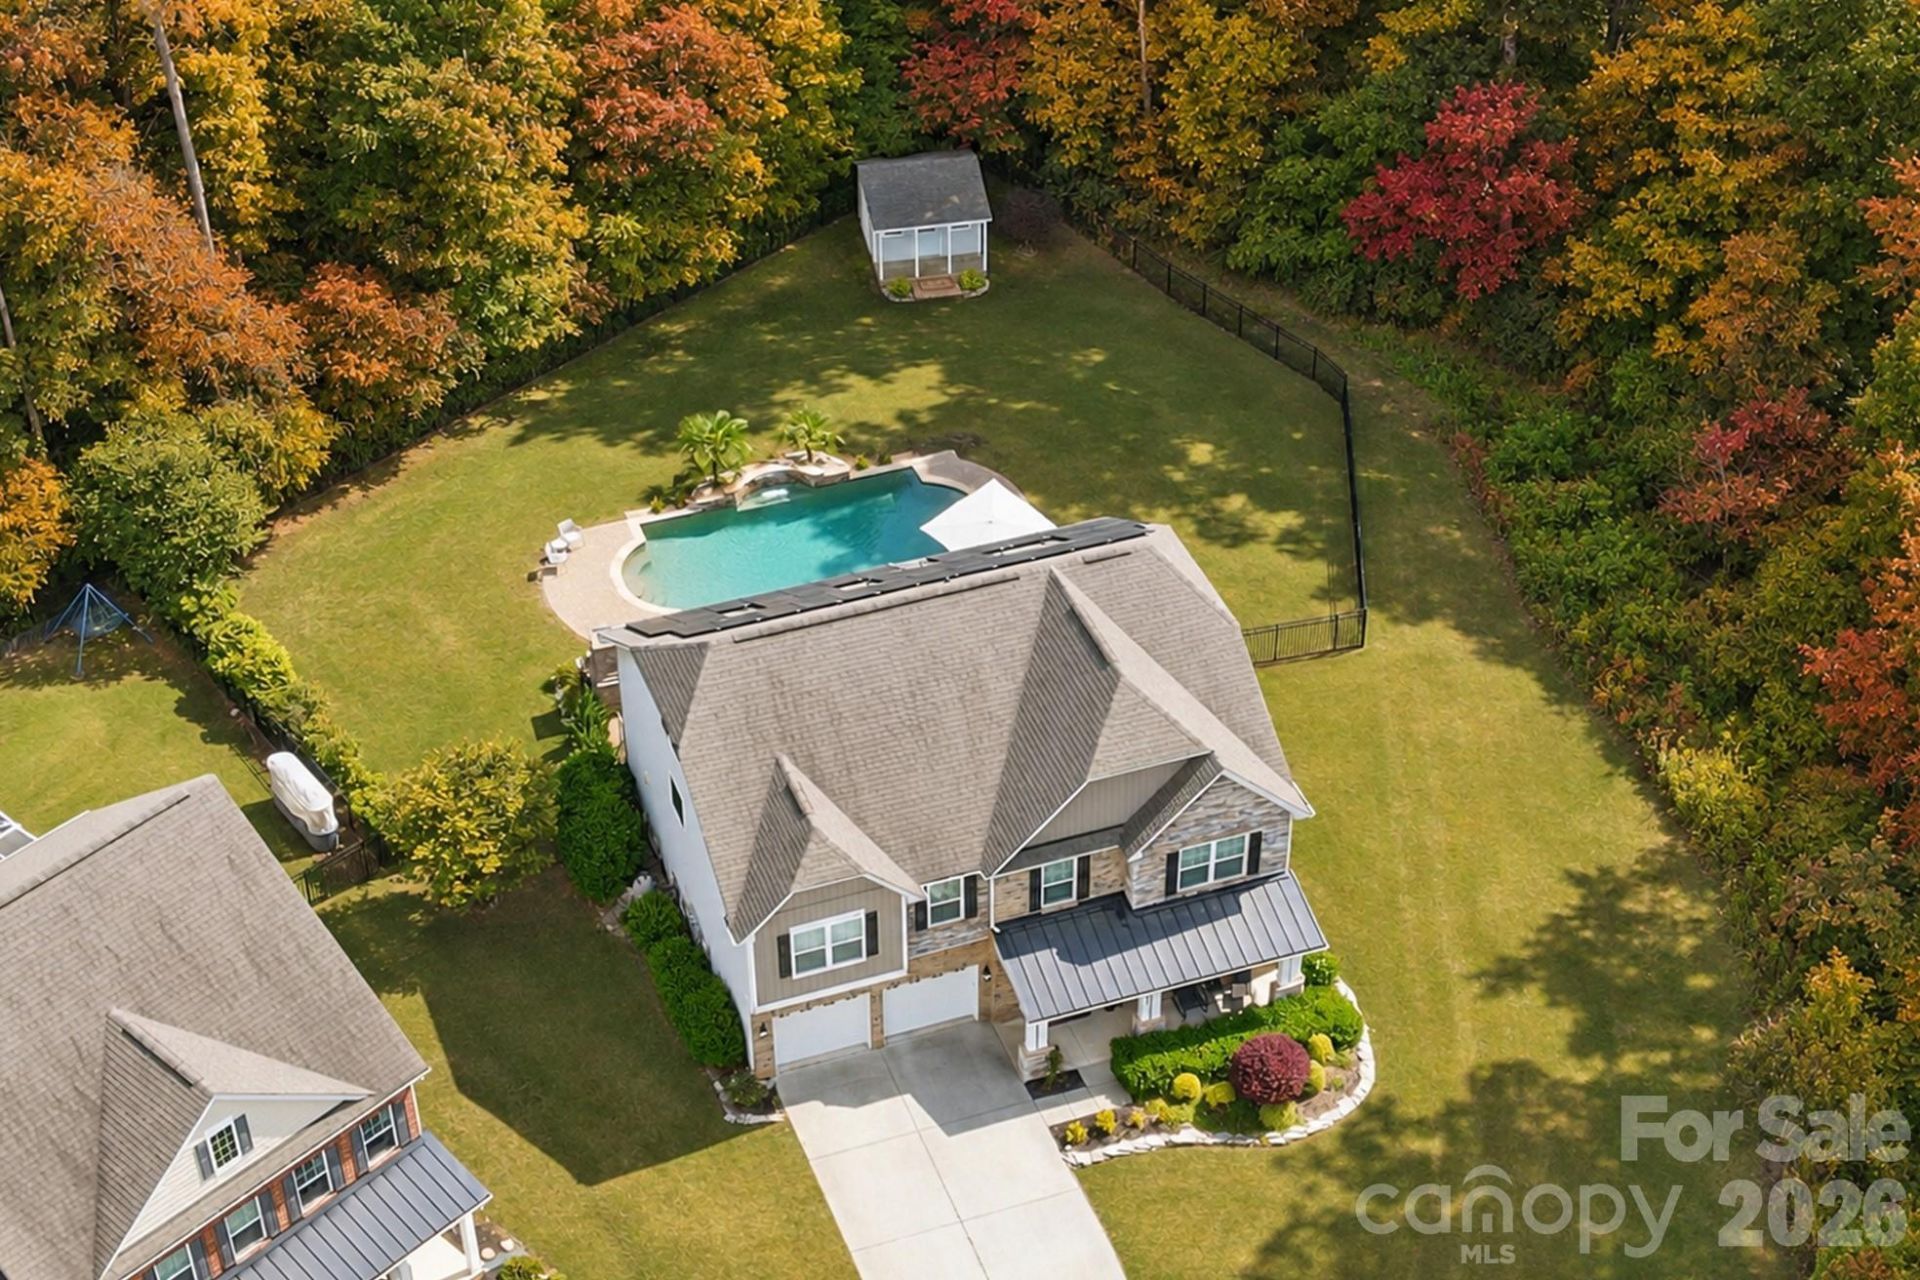
Stunning 5 bed, 4.1 bath Cul-de-Sac Home with Private Poolside Paradise in Highly Sought-After Neighborhood. Soaked in natural light, this open-concept home features a chef's dream kitchen with double ovens, luxury fridge, oversized island and white quartz countertops. The second floor has 4 Bedrooms, all with walk-in closets, including dual primary suites. The third floor includes a bonus area, another bedroom & full bath. Enjoy your backyard oasis complete with a custom gunite PebbleTec salt water pool with waterfall, 7 person hot tub, covered gazebo area and stone fireplace all situated on an oversized patio with plenty of room for entertainment. The backyard also has plenty of green space and a shed for all of your pool toys. Eco-conscious buyers will appreciate the owned solar panels, delivering substantial savings on electricity costs while remaining hidden from street view. Beyond the home, enjoy the added appeal of a cul-de-sac setting along with a vibrant and social neighborhood offering year-round events and activities for all ages. Neighborhood walking trails are just steps from your front door, with the community pool also close by! All conveniently located just minutes from Downtown Davidson, Kannapolis, and Huntersville.
Property Features
Property Type: Residential - Single Family
Fenced: Yes
Garage: 2 car attached
Heating: Central
Lot Size: 0.35 Acres
Roof Type: Architectural Shingle
Year Built: 2017
Amenities
Attic Other
Kitchen Island
Open Floorplan
Pantry
Storage
Walk-In Closet(s)
Hot Tub
Feature Descriptions
Appliances: Bar Fridge, Dishwasher, Double Oven, Gas Cooktop, Microwave, Wall Oven
Community Features: Outdoor Pool, Playground, Sidewalks, Street Lights, Walking Trails
Days on Site: 1
Exterior: Stone, Vinyl
Fireplace: Living Room
Foundation: Slab
HOA Fee: $194/ Quarterly
Hot Tub: Yes
Laundry: In Hall
Lot: Cul-De-Sac, Green Area, Private, Wooded
Other Parking: Large flat driveway for ample parking and easy access.
Other Structures: Gazebo, Shed(s)
Parcel#: 4672-73-4305-0000
Parking: Driveway, Attached Garage
Patio/Porch: Covered, Front Porch, Patio
Sewer: Public Sewer
Swimming Pool: Yes
Swimming Pool: Fenced, In Ground, Outdoor Pool, Salt Water
Utilities: Underground Power Lines, Underground Utilities
Water: City
Window Features: Insulated Window(s)
Local Schools
High School: Northwest Cabarrus
Middle School: Northwest Cabarrus
Elementary School: Unspecified
Listed By / Shown By
Listed By
Agency Name: Lantern Realty & Development, LLC
Agency Contact: missy@barryrealestategroup.com
Shown By
Agency Title: Lake Norman Realty
Agency Phone: 704-450-1175

Estimate Your Payment
Estimated Payment
$ 4,631.62 per month $4,391.00 Principal & Interest $0.00 Property Tax (data not provided by mls) $240.63 Homeowner's Insurance
1970 Topaz Plaza | MLS# 4441278
This single family home located at 1970 Topaz Plaza , Davidson, NC 28036 is currently listed for sale with an asking price of $825,000. This property was built in 2017 and has 5 bedrooms and 4 full and 1 partial baths with 3683 sq. ft. Topaz Plaza is located in the Waterford on the Rocky River subdivision. Search Waterford On The Rocky River real estate on www.lakenormanrealty.com today.