
BEDS3
BATHS2 full
SQUARE FEET1,814
MLS#4414886
STATUSActive
PROPERTY TYPEResidential - Townhouse
SUBDIVISIONWolfpen
Property Description
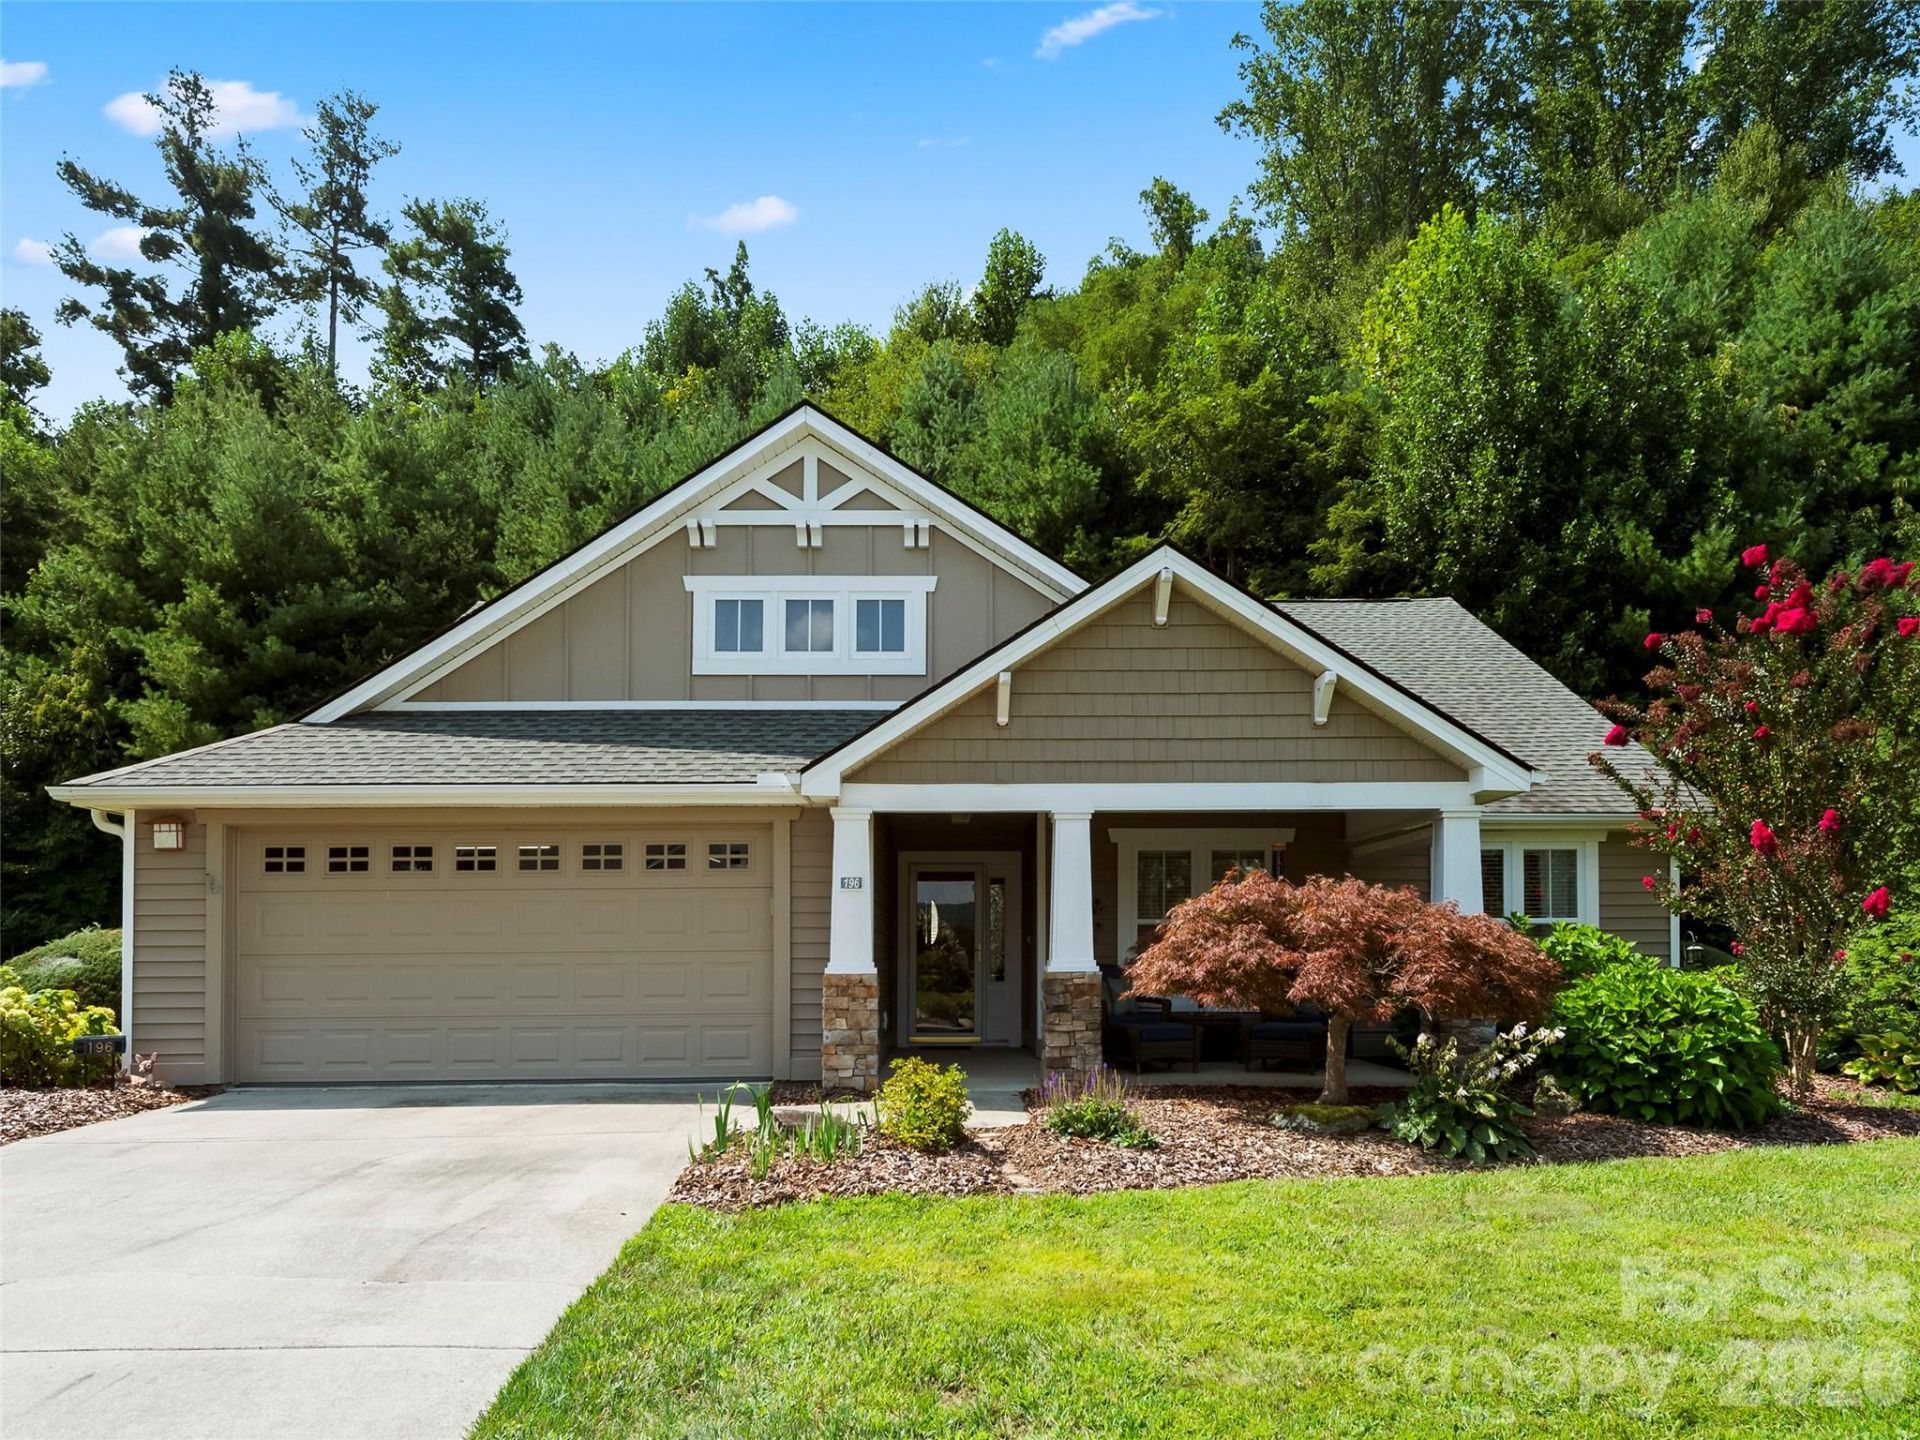
Enjoy the best of Western North Carolina living in Wolfpen, a gated community surrounded by the beauty of the mountains and just minutes from downtown Hendersonville. This well-maintained, move-in-ready home backs to a wooded area, creating a peaceful backdrop from the patio, while the front porch offers partial mountain views - a wonderful place to relax and enjoy a quiet start to the day. Inside, the open floor plan features a vaulted primary suite and Great Room, spacious kitchen with granite counters and cherry cabinetry, bright 4-season room, and popular split-bedroom layout. A vented gas fireplace adds warmth on cool evenings, while no carpeting makes everyday upkeep easy. The flexible third bedroom includes a Murphy bed for maximum usability. Wolfpen offers a heated outdoor pool, tennis/pickleball courts, putting green, fitness center, clubhouse, walking trails, pond and an active social scene. Reasonable HOA fees include lawn and exterior maintenance. Just 10 minutes to downtown Hendersonville and 5 minutes to shopping and dining, this is an easy, comfortable way to enjoy the mountains.
Property Features
Property Type: Residential - Townhouse
Garage: 2 car attached
Heating: Central, Natural Gas
Home Style: Arts and Crafts
Lot Size: 0.06 Acres
Roof Type: Architectural Shingle
Year Built: 2006
Feature Descriptions
Appliances: Dishwasher, Dryer, Electric Oven, Electric Range, Microwave, Refrigerator, Washer
Community Features: Clubhouse, Fitness Center, Gated, Pond, Putting Green, Sidewalks, Street Lights, Tennis Court(s), Walking Trails
Days on Site: 47
Exterior: Fiber Cement, Stone Veneer, Vinyl
Fireplace: Gas Log, Living Room
Flooring: Tile, Vinyl, Wood
Foundation: Slab
Laundry: In Hall, Laundry Closet, Main Level
Parcel#: 1001626
Parking: Attached Garage
Sewer: Public Sewer
Swimming Pool: Yes
Swimming Pool: Heated, In Ground, Outdoor Pool
Utilities: Cable Connected, Natural Gas, Phone Connected, Underground Power Lines, Underground Utilities
Water: City
Local Schools
High School: East Henderson
Middle School: Unspecified
Elementary School: Unspecified
Listed By / Shown By
Listed By
Agency Name: Howard Hanna Beverly-Hanks
Agency Contact: daniel.hardin@howardhannatate.com
Shown By
Agency Title: Lake Norman Realty
Agency Phone: 704-450-1175

Estimate Your Payment
Estimated Payment
$ 2,615.60 per month $2,479.72 Principal & Interest $0.00 Property Tax (data not provided by mls) $135.89 Homeowner's Insurance
196 Snowy Egret Way | MLS# 4414886
This townhouse located at 196 Snowy Egret Way, Hendersonville, NC 28792 is currently listed for sale with an asking price of $465,900. This property was built in 2006 and has 3 bedrooms and 2 full baths with 1814 sq. ft. Snowy Egret Way is located in the Wolfpen subdivision. Search Wolfpen real estate on www.lakenormanrealty.com today.