
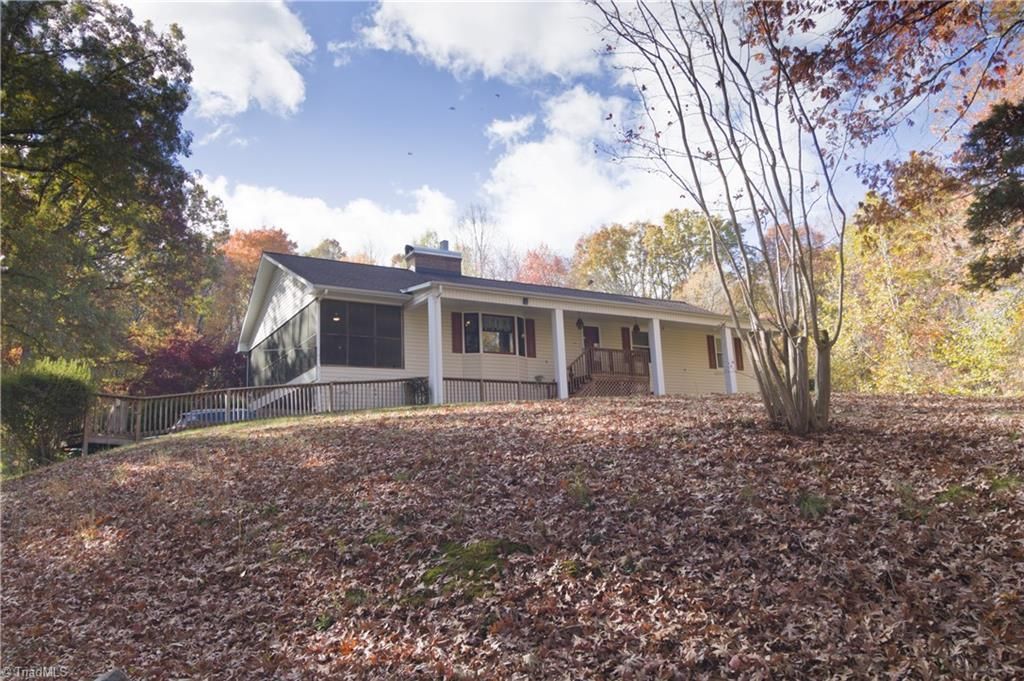
BEDS3
BATHS2 full
MLS#1242299
STATUSActive
PROPERTY TYPEResidential - Single Family
Property Description
This home sits on 6.2acres and has been owned and maintained by the same family since it was built in 1977. The home features wood detailing throughout, w/ a full basement, offering significant storage, workshop, hobby, or car-lover space in addition to beautiful wood doors And is plumbed for an additional bath. The main floor offers 3 bedrooms and 2 full baths w/ the primary bedroom also offering a safe in one of the closets. The living room is just off the main entrance and includes a wood-burning fireplace, large bay window, and opens to a full-width screened in porch w/ 2 ceiling fans. The kitchen includes a built-in grill w/ chimney, kitchen island with bar-seating, tiffany-style lamp, and window out to the screened porch. There are two access ramps on the property, including one from the upper parking area, into the main level of the home. Outside, there is ample parking for 5+ vehicles, a winding gravel driveway, and a creek down toward the mailbox. This home has been well kept.
Property Features
Property Type: Residential - Single Family
Cooling: Central Air
Fireplaces: 1
Fuel Type: Electric
Garage: 2 car attached
Garage: Attached Garage, Basement Garage, Lower Level Garage
Heating: Steam, Heat Pump, See Remarks, Electric
Home Style: Ranch
Lot Size: 6.20 Acres
Stories: 1.0
Year Built: 1977
Feature Descriptions
Appliance: Indoor Grill, Oven, Dishwasher, Electric Water Heater
Attic: Access Only
Exterior: Vinyl Siding
Fireplace: Living Room
Flooring: Carpet, Concrete, Wood
Interior: Built-in Features, Ceiling Fan(s), Dead Bolt(s), Kitchen Island
Lot: Cleared, Natural Land, Partially Cleared, Partially Wooded, Rural, Secluded, Sloped, Views, Wooded
Lot Dimensions: 6.20 acre(s)
Sewer: Septic Tank
Total Rooms: 6
Water: Well
Water Heater: Electric
Wooded: Yes
Room Sizes
Kitchen: 12ft 5in x 13ft 7in Level - Main
Bedroom 3: 13ft 6in x 14ft 2in Level - Main
Living Room: 17ft 7in x 22ft 1in Level - Main
Bedroom 2: 12ft 2in x 14ft 11in Level - Main
Primary Bedroom: 12ft 2in x 14ft 11in Level - Main
Dining Room: 13ft 0in x 13ft 9in Level - Main
Local Schools
High School: Rockingham County
Middle School: Rockingham County
Elementary School: Wentworth
Listed By / Shown By
Listed By
Agency Name: Barbour & Company
Shown By
Agency Title: Lake Norman Realty
Agency Phone: 704-450-1175

Estimate Your Payment
Estimated Payment
$ 2,189.49 per month $2,075.74 Principal & Interest $0.00 Property Tax (data not provided by mls) $113.75 Homeowner's Insurance
196 Jarrell Road | MLS# 1242299
This single family home located at 196 Jarrell Road, Reidsville, NC 27320 is currently listed for sale with an asking price of $390,000. This property was built in 1977 and has 3 bedrooms and 2 full baths. Search Reidsville real estate on www.lakenormanrealty.com today.