
BEDS3
BATHS2 full 1 partial
SQUARE FEET1,840
MLS#4384763
STATUSActive
PROPERTY TYPEResidential - Townhouse
SUBDIVISIONPoplin Glen
Property Description
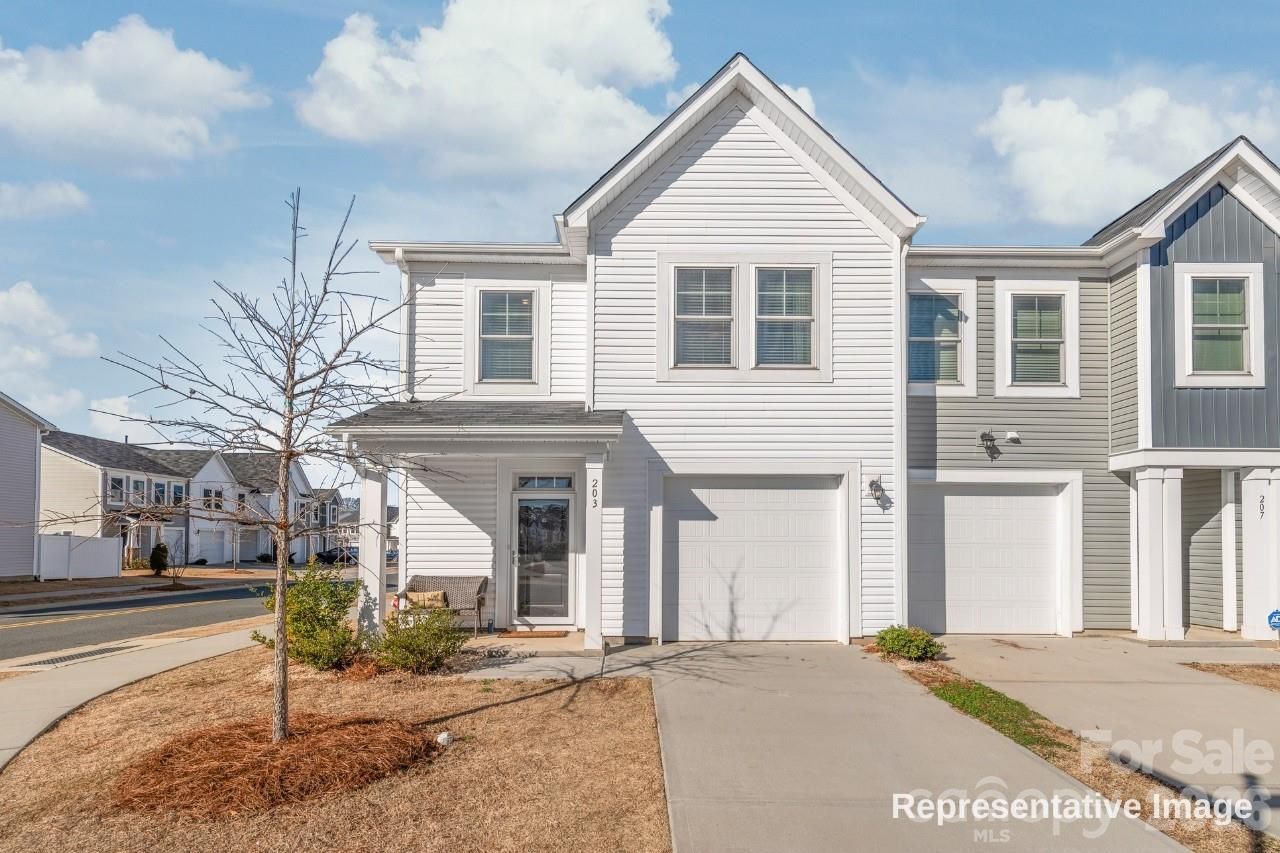
SPECIAL FINANCING AVAILABLE! This limited offer can significantly reduce your monthly payments and make homeownership more attainable right from day one. Welcome to this attractive two story townhome in Poplin Glen, a growing community in Indian Trail with quick access to the Monroe Bypass and I-485 for an easy commute around the Greater Charlotte area. The main level offers an open layout with a spacious family room and a well-designed kitchen featuring granite countertops, stainless steel appliances, and vinyl plank flooring. A private patio extends the living space outdoors. Upstairs you will find the primary suite with a full ensuite bath, two additional bedrooms, a guest bathroom, and a convenient laundry room. Washer and dryer remain with the home. Additional highlights include an attached garage, ample storage, upgraded finishes throughout, and a location close to shopping, dining, and major corridors. Seller contributions toward rate buydowns make this an exceptional value. Do not miss your chance to purchase in this rapidly growing Union County community. Act now and make this home yours today!
Property Features
Property Type: Residential - Townhouse
Garage: 1 car attached
Heating: Central
Lot Size: 0.06 Acres
Roof Type: Composition
Stories: 2.0
Year Built: 2021
Feature Descriptions
Appliances: Dishwasher, Disposal, Dryer, Electric Water Heater, Exhaust Hood, Gas Range, Microwave, Refrigerator with Ice Maker, Washer, Washer/Dryer
Community Features: Pond, Street Lights
Days on Site: 1
Exterior: Vinyl
Flooring: Carpet, Vinyl
Foundation: Slab
HOA Fee: $165/ Monthly
Laundry: Laundry Closet, Upper Level
Parcel#: 07-042-189
Parking: Driveway, Attached Garage, Garage Door Opener, Garage Faces Front
Security: Smoke Detector(s)
Sewer: Public Sewer
Water: City
Local Schools
High School: Porter Ridge
Middle School: Porter Ridge
Elementary School: Poplin
Listed By / Shown By
Listed By
Agency Name: Keller Williams Ballantyne Area
Agency Contact: helenharp@kw.com
Shown By
Agency Title: Lake Norman Realty
Agency Phone: 704-450-1175

Estimate Your Payment
Estimated Payment
$ 1,964.37 per month $1,862.31 Principal & Interest $0.00 Property Tax (data not provided by mls) $102.05 Homeowner's Insurance
196 Briana Marie Way | MLS# 4384763
This townhouse located at 196 Briana Marie Way , Indian Trail, NC 28079 is currently listed for sale with an asking price of $349,900. This property was built in 2021 and has 3 bedrooms and 2 full and 1 partial baths with 1840 sq. ft. Briana Marie Way is located in the Poplin Glen subdivision. Search Poplin Glen real estate on www.lakenormanrealty.com today.