
BEDS4
BATHS2 full 1 partial
SQUARE FEET1,956
MLS#4445031
STATUSActive
PROPERTY TYPEResidential - Single Family
SUBDIVISIONBuffalo Ridge
Property Description
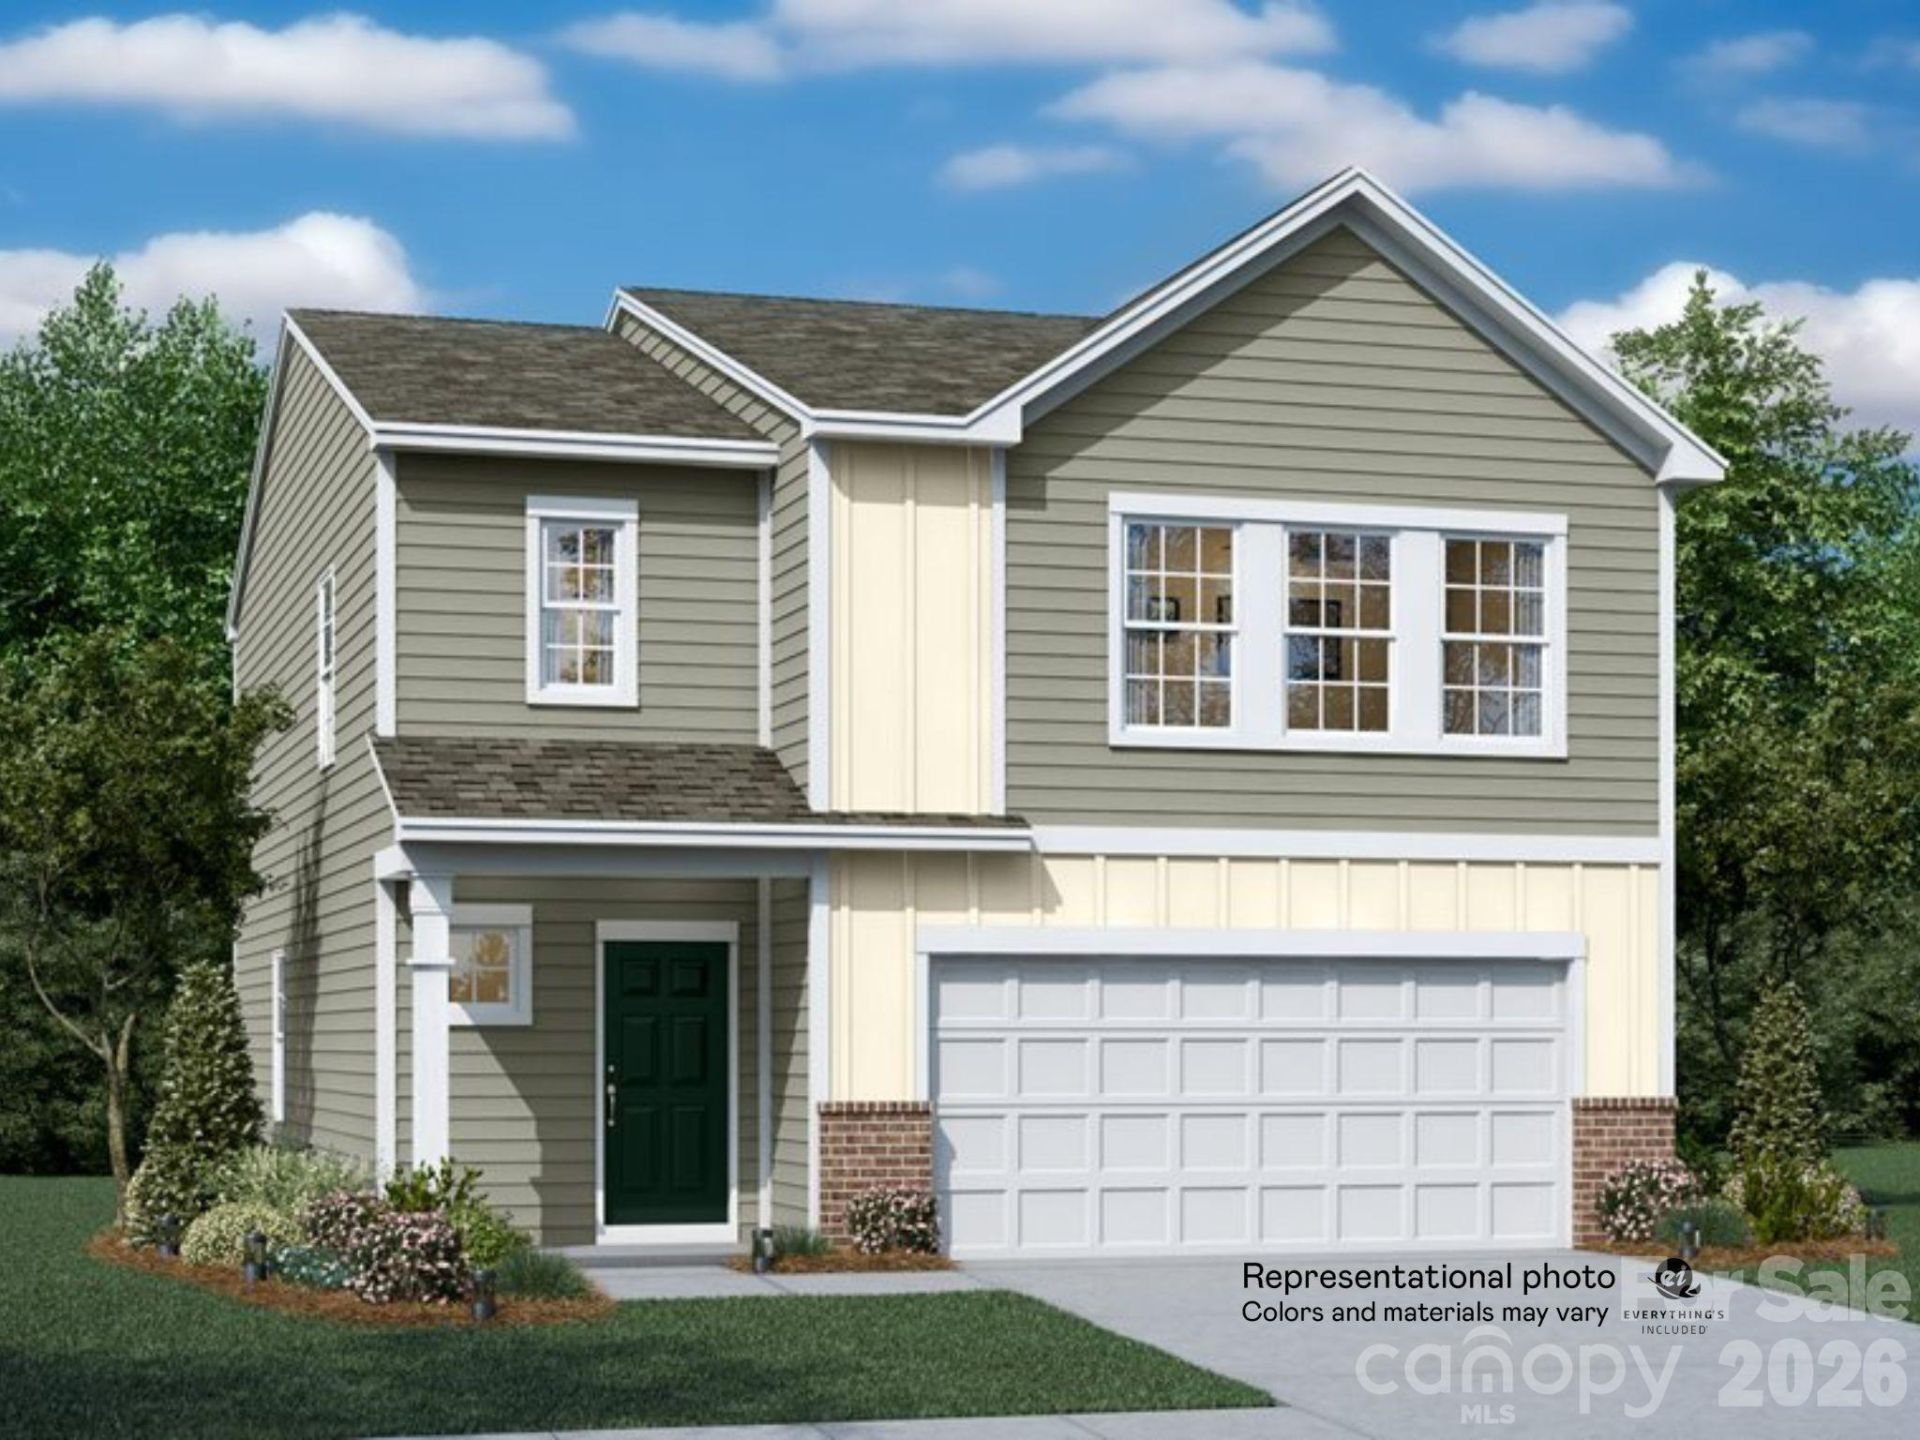
This new two-story Crane floorplan was designed for optimum comfort and convenience. The first floor features an open family room that flows seamlessly to the kitchen and breakfast room, plus a two-car garage. The second floor hosts a versatile loft that adds shared living space and four restful bedrooms including a large owner's suite. Plus, our signature Everything's Included program means you will get quartz or granite kitchen countertops, stainless steel appliances, luxury vinyl plank flooring, fridge, washer/dryer, blinds, and so much more at no extra cost! Discover the charming location in Newton close to Conover and Hickory. Ask about our special financing incentives and available through our preferred lender.Welcome Home Center Open 10 am - 6 pm Monday; Thursday - Saturday 10 am - 6 pm Sunday 1 pm - 6 pm.
Property Features
Property Type: Residential - Single Family
Garage: 2 car attached
Heating: Electric, Forced Air, Heat Pump, Zoned
Home Style: Traditional
Lot Size: 0.17 Acres
Roof Type: Architectural Shingle
Year Built: 2026
Amenities
Attic Stairs Pulldown
Cable Prewire
Kitchen Island
Open Floorplan
Walk-In Closet(s)
Walk-In Pantry
Feature Descriptions
Appliances: Dishwasher, Disposal, Electric Range, Electric Water Heater, Microwave, Refrigerator with Ice Maker, Washer/Dryer
Community Features: Walking Trails
Days on Site: 1
Exterior: Brick Partial, Vinyl
Flooring: Carpet, Vinyl
Foundation: Slab
HOA Fee: $87.13/ Monthly
Laundry: Electric Dryer Hookup, Upper Level
Parcel#: 364914436321
Parking: Attached Garage, Garage Door Opener, Garage Faces Front
Security: Carbon Monoxide Detector(s), Smoke Detector(s)
Sewer: Public Sewer
Water: City
Local Schools
High School: Maiden
Middle School: Maiden
Elementary School: Maiden
Listed By / Shown By
Listed By
Agency Name: Lennar Sales Corp
Agency Contact: gayemayo@outlook.com
Shown By
Agency Title: Lake Norman Realty
Agency Phone: 704-450-1175

Estimate Your Payment
Estimated Payment
$ 1,628.09 per month $1,543.50 Principal & Interest $0.00 Property Tax (data not provided by mls) $84.58 Homeowner's Insurance
1950 Sunflower Circle , Unit BRD 36 | MLS# 4445031
This single family home located at 1950 Sunflower Circle , Unit BRD 36, Newton, NC 28658 is currently listed for sale with an asking price of $290,000. This property was built in 2026 and has 4 bedrooms and 2 full and 1 partial baths with 1956 sq. ft. Sunflower Circle , Unit BRD 36 is located in the Buffalo Ridge subdivision. Search Buffalo Ridge real estate on www.lakenormanrealty.com today.