
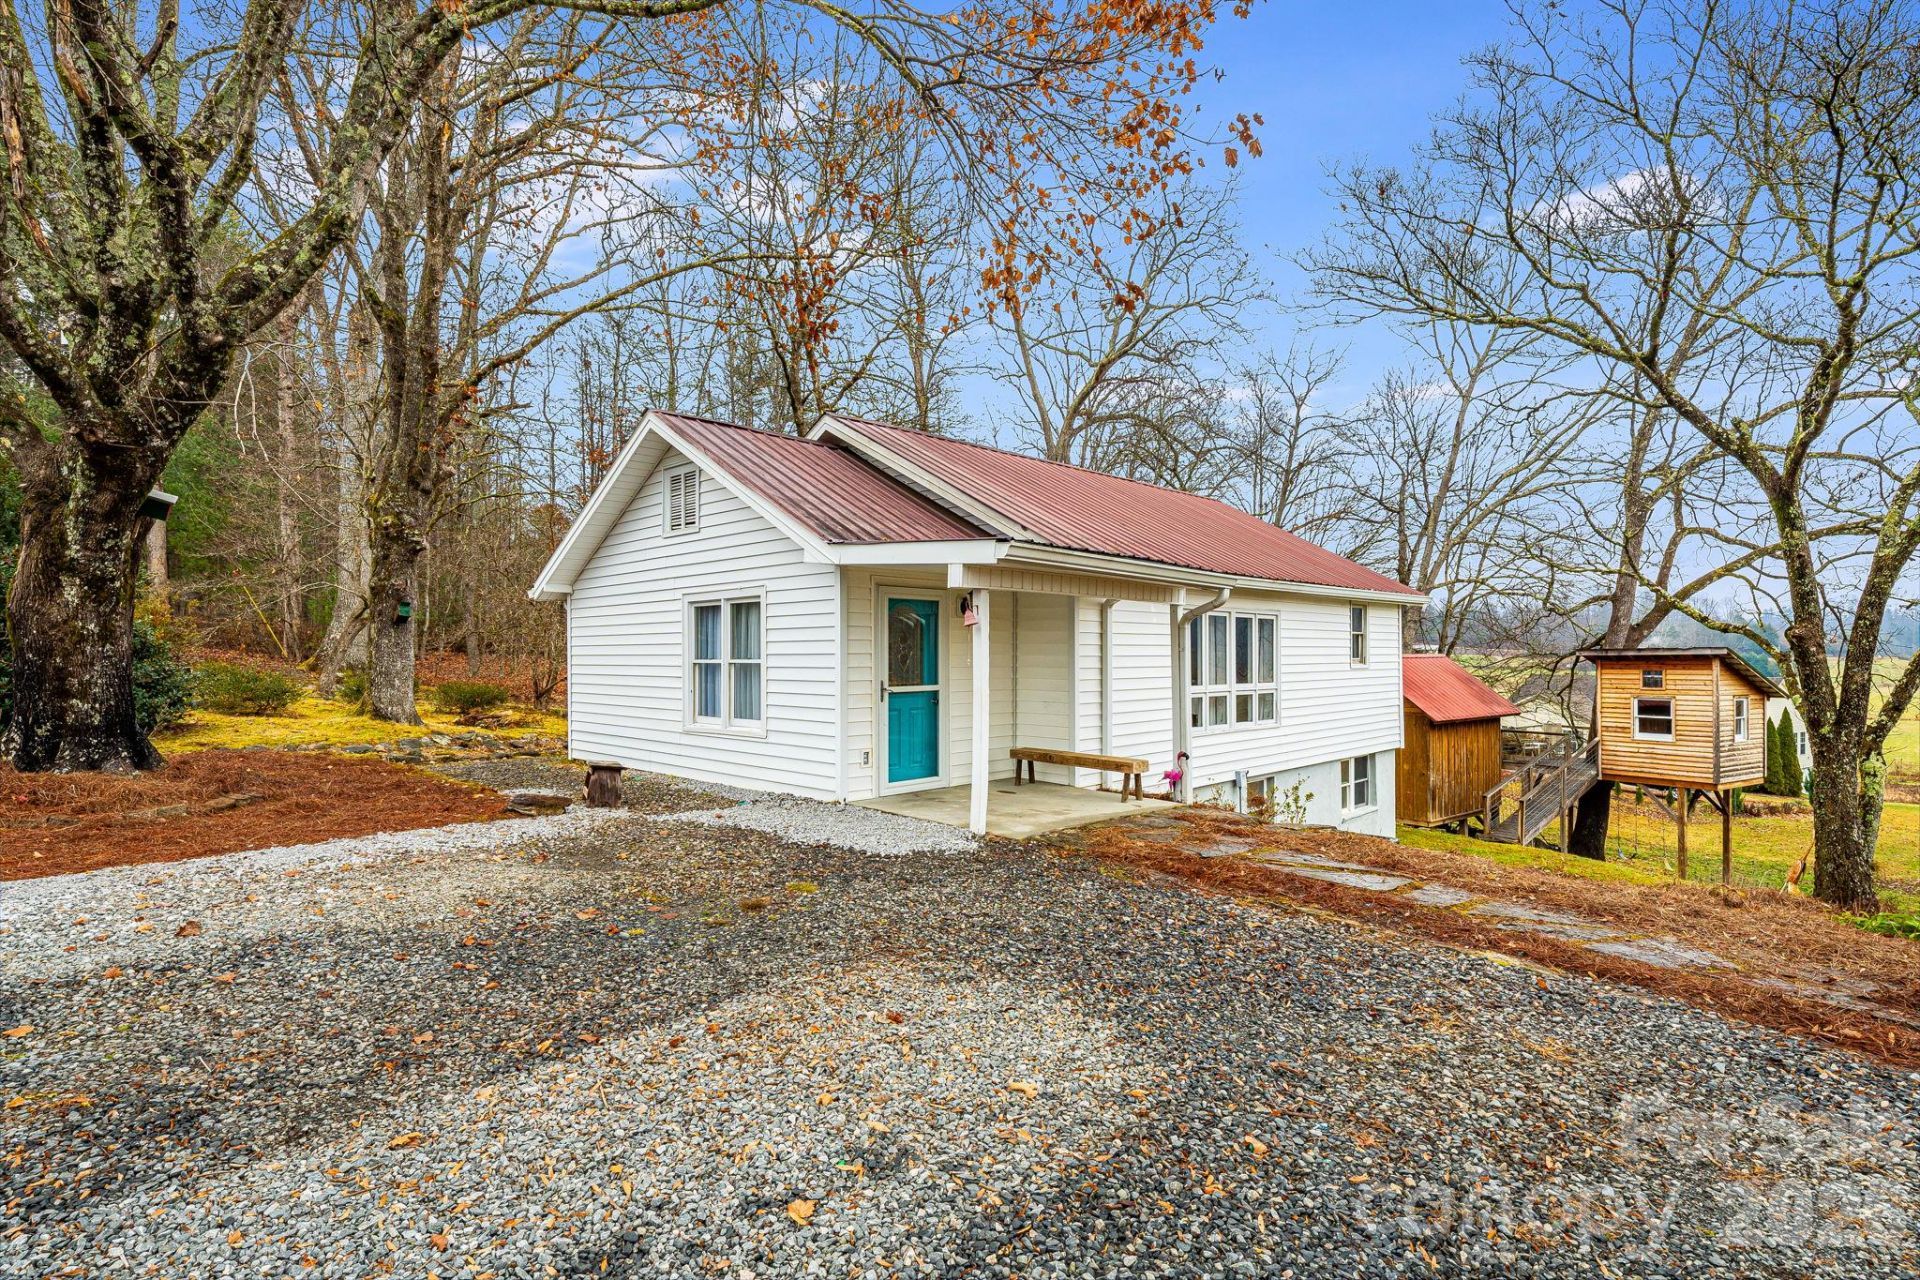
BEDS3
BATHS2 full
SQUARE FEET1,484
MLS#4430177
STATUSActive
PROPERTY TYPEResidential - Single Family
Property Description
Welcome to Rainbow Valley - a home lovingly named for the rainbows that sweep across the surrounding fields throughout the year. Natural beauty is on display in every season. The main level is filled with natural light, with large windows that frame pastoral views and create a bright atmosphere. The kitchen, while not fully updated, has newer appliances, including: stove (3 years old), refrigerator (1 year old), and brand new dishwasher. Recent upgrades include a new HVAC system (with warranty), new fan on the radon mitigation system, the main floor bathroom fully renovated, and fresh paint throughout most rooms. One of the property's most charming highlights is the custom-built treehouse and shed, crafted by a local carpenter. The treehouse serves equally well as a whimsical play space or a cozy creative studio. Perfect for movie nights?and has hosted more than one enthusiastic kid sleepover. The home has a hillside stone garden and several lovely locations to sit outside and enjoy a cup of coffee at sunrise or a glass of wine at sunset. Come see for yourselves!
Property Features
Property Type: Residential - Single Family
Basement: Yes
Basement: Finished, Walk-Out Access, Walk-Up Access
Heating: Heat Pump
Lot Size: 0.25 Acres
Roof Type: Metal
Year Built: 1939
Feature Descriptions
Appliances: Dishwasher, Electric Oven, Electric Range, Microwave, Refrigerator, Washer/Dryer
Community Features: None
Exterior: Vinyl
Foundation: Basement
Horse Amenities: None
Laundry: In Basement
Other Parking: 2-3 spaces
Other Structures: None
Parcel#: 8564-83-1516-000
Parking: Driveway
Sewer: Septic Installed
Water: Shared Well, Other - See Remarks
Local Schools
High School: Unspecified
Middle School: Unspecified
Elementary School: Unspecified
Listed By / Shown By
Listed By
Agency Name: Looking Glass Realty
Agency Contact: bernadette@lookingglassrealty.com
Shown By
Agency Title: Lake Norman Realty
Agency Phone: 704-450-1175

Estimate Your Payment
Estimated Payment
$ 1,990.19 per month $1,886.80 Principal & Interest $0.00 Property Tax (data not provided by mls) $103.40 Homeowner's Insurance
195 Whitmire Road | MLS# 4430177
This single family home located at 195 Whitmire Road, Brevard, NC 28712 is currently listed for sale with an asking price of $354,500. This property was built in 1939 and has 3 bedrooms and 2 full baths with 1484 sq. ft. Search Brevard real estate on www.lakenormanrealty.com today.