
BEDS5
BATHS3 full
SQUARE FEET2,511
MLS#4414709
STATUSPending
PROPERTY TYPEResidential - Single Family
SUBDIVISIONBristol Terrace
Property Description
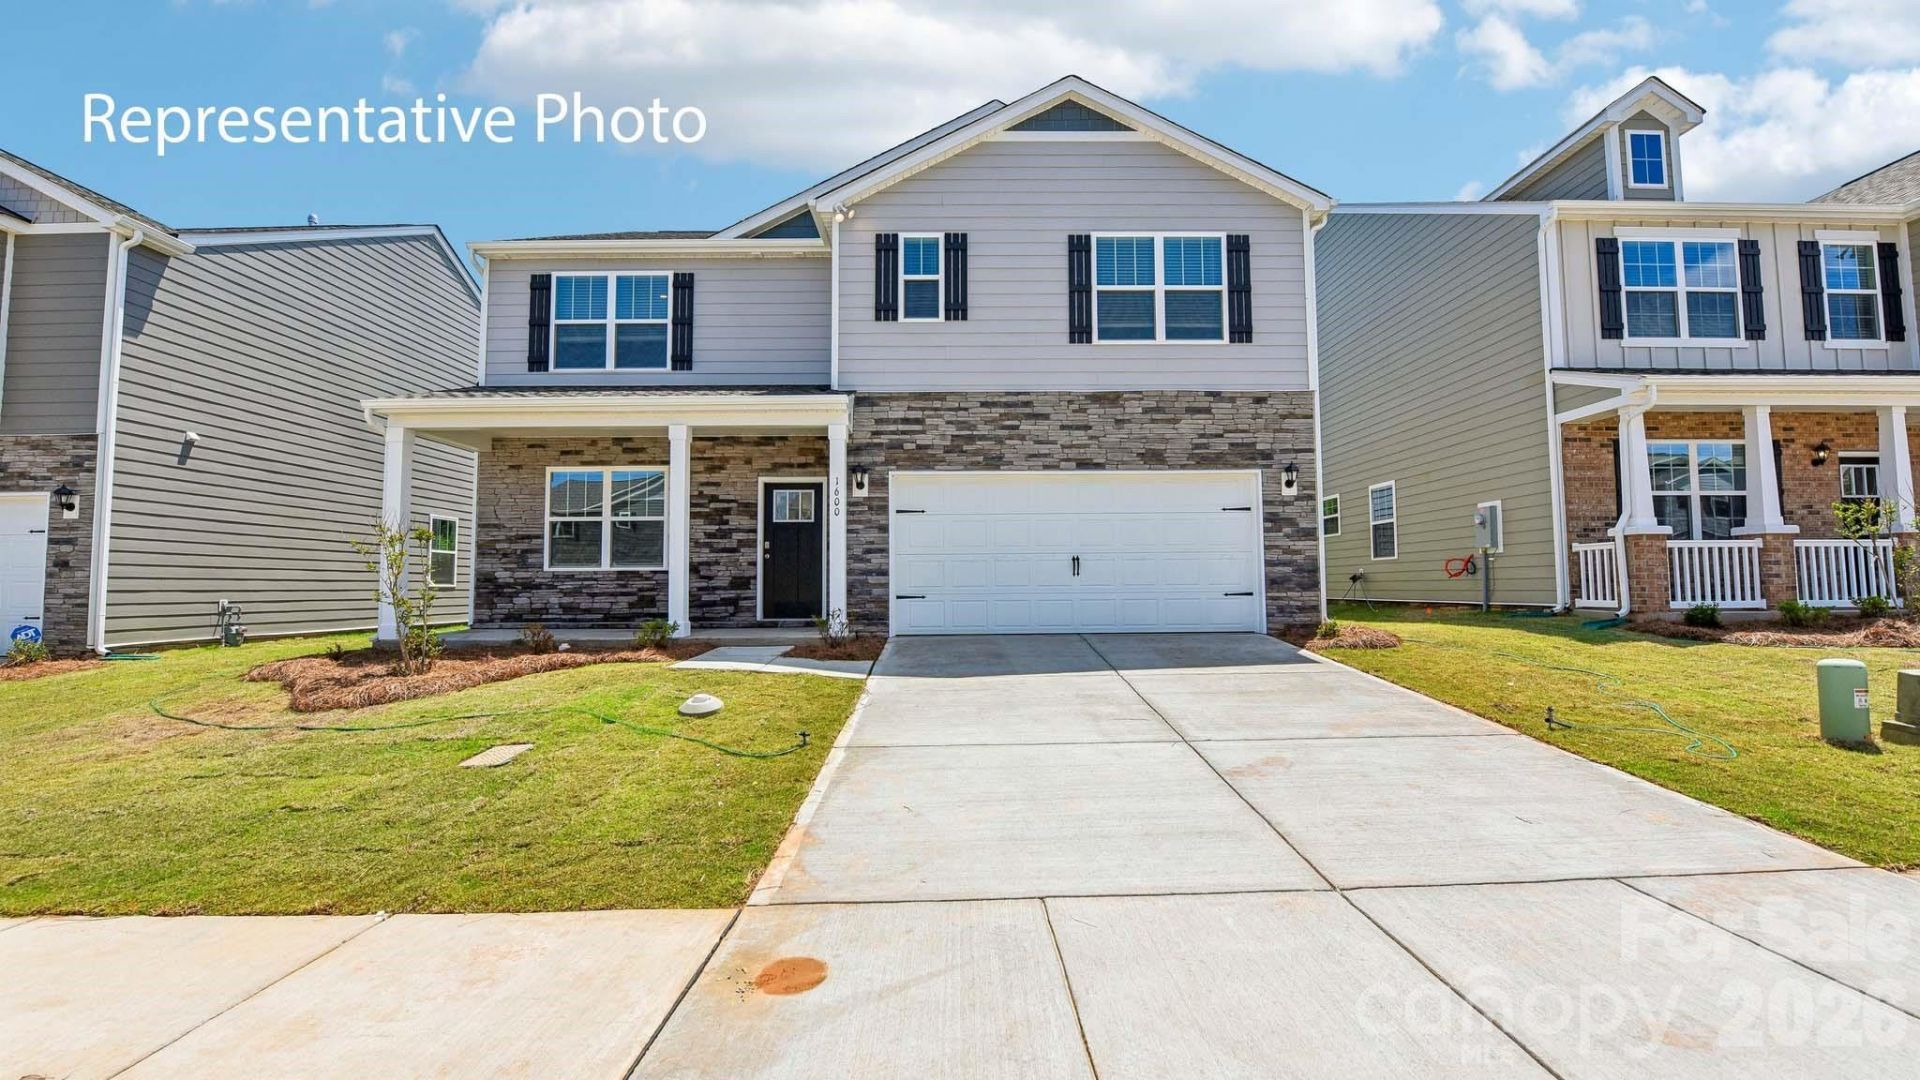
Come see 195 Mary Locke Way located in Statesville, North Carolina!You will love the extra wide lots in this neighborhood, giving everyone some nice, open breathing room.The Hayden is a spacious and modern two-story home. The home features five bedrooms, three bathrooms and a two-car garage. Upon entering the home, you'll be greeted by an inviting foyer connecting to a home office, then leading into the center of the home. This open-planned space features a large living room, dining area, and functional kitchen. The kitchen is equipped with a walk-in pantry, stainless steel appliances, and center island with a breakfast bar. Also located on the first floor, located off the living room, is a convenient guest bedroom and full bathroom. The Hayden upstairs features a spacious primary suite, complete with walk-in closet and primary bathroom with dual vanities. The additional three bedrooms share a third full bathroom. There is an upstairs loft space, perfect for family entertainment, gaming, or a reading area. With its luxurious design the Hayden is the perfect place to call home.
Property Features
Property Type: Residential - Single Family
Garage: 2 car attached
Heating: Electric
Lot Size: 0.25 Acres
Year Built: 2026
Amenities
Attic Stairs Pulldown
Feature Descriptions
Appliances: Dishwasher, Disposal, Electric Range, Electric Water Heater, Microwave, Refrigerator with Ice Maker, Washer/Dryer
Community Features: Playground
Days on Site: 34
Exterior: Vinyl
Fireplace: Electric
Flooring: Vinyl
Foundation: Slab
HOA Fee: $245/ Quarterly
Laundry: Laundry Room, Upper Level
Parcel#: 4724617812.000
Parking: Attached Garage
Patio/Porch: Covered, Patio
Sewer: Public Sewer
Water: City
Local Schools
High School: West Iredell
Middle School: West Iredell
Elementary School: N.B. Mills
Listed By / Shown By
Listed By
Agency Name: DR Horton Inc
Agency Contact: mcwilhelm@drhorton.com
Shown By
Agency Title: Lake Norman Realty
Agency Phone: 704-450-1175

Estimate Your Payment
Estimated Payment
$ 2,004.45 per month $1,900.32 Principal & Interest $0.00 Property Tax (data not provided by mls) $104.14 Homeowner's Insurance
195 Mary Locke Way | MLS# 4414709
This single family home located at 195 Mary Locke Way, Statesville, NC 28677 is currently listed for sale with an asking price of $357,040. This property was built in 2026 and has 5 bedrooms and 3 full baths with 2511 sq. ft. Mary Locke Way is located in the Bristol Terrace subdivision. Search Bristol Terrace real estate on www.lakenormanrealty.com today.