
BEDS4
BATHS3 full
SQUARE FEET3,208
MLS#4382984
STATUSActive
PROPERTY TYPEResidential - Single Family
SUBDIVISIONCamber Woods
Property Description
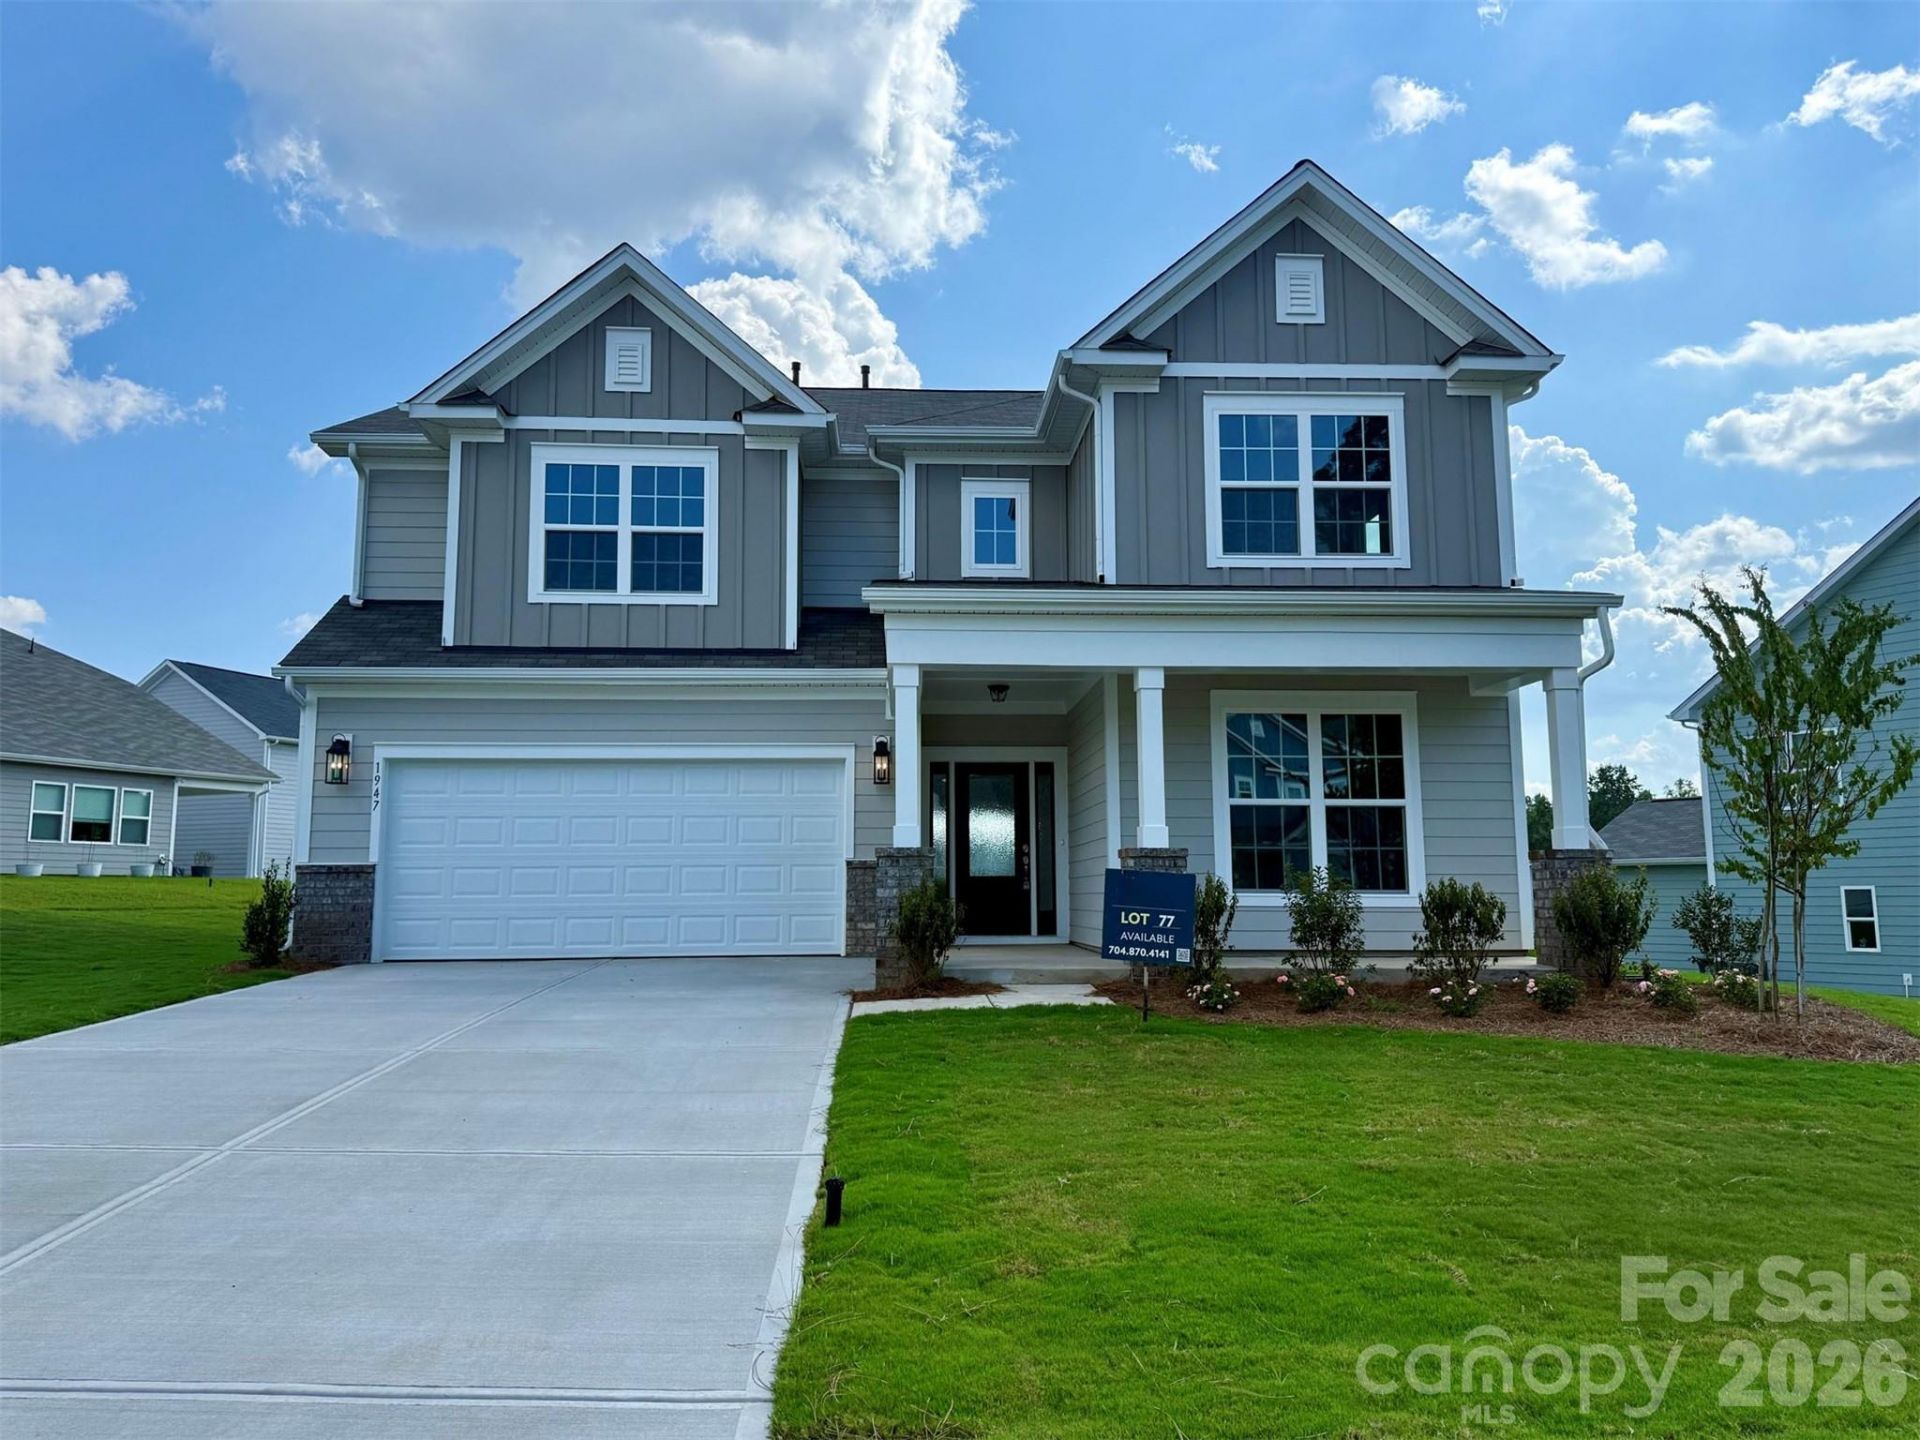
Popular Weston B plan located on a level homesite. This open-concept layout features a spacious kitchen with a large island, GE stainless steel appliances, vent hood, and breakfast area. The family room offers a gas log fireplace and abundant natural light. Main level includes a guest bedroom with full bath and a flex space perfect for an office or playroom. Upstairs, the expansive premier suite boasts double walk-in closets and a spa-like bath with walk-in shower. A large rec room provides additional living or media space. Community amenities include a pool and tot lot, all conveniently located near the airport, shopping, and major highways.
Property Features
Property Type: Residential - Single Family
Garage: 2 car attached
Heating: Natural Gas
Home Style: Transitional
Lot Size: 0.31 Acres
Roof Type: Fiberglass, Wood Trusses
Year Built: 2026
Amenities
Attic Stairs Pulldown
Kitchen Island
Open Floorplan
Pantry
Walk-In Closet(s)
Feature Descriptions
Appliances: Dishwasher, Disposal, Double Oven, Gas Cooktop, Gas Water Heater, Microwave, Oven, Tankless Water Heater
Community Features: Outdoor Pool, Playground, Sidewalks, Street Lights
Days on Site: 78
Exterior: Fiber Cement
Fireplace: Family Room, Gas Log
Flooring: Carpet, Tile, Vinyl
Foundation: Slab
HOA Fee: $450/ Semi-Annually
Laundry: Laundry Room, Upper Level
Lot: Level
Parcel#: 313390
Parking: Driveway, Attached Garage, Garage Faces Front
Patio/Porch: Covered, Rear Porch
Security: Carbon Monoxide Detector(s), Smoke Detector(s)
Sewer: Public Sewer
Utilities: Cable Available, Natural Gas
Water: City
Local Schools
High School: Ashbrook
Middle School: Grier
Elementary School: Sherwood
Listed By / Shown By
Listed By
Agency Name: EHC Brokerage LP
Agency Contact: bmccotter@empirehomes.com
Shown By
Agency Title: Lake Norman Realty
Agency Phone: 704-450-1175

Estimate Your Payment
Estimated Payment
$ 3,184.73 per month $3,019.28 Principal & Interest $0.00 Property Tax (data not provided by mls) $165.45 Homeowner's Insurance
1947 Thicket Drive , Unit CWO0077 | MLS# 4382984
This single family home located at 1947 Thicket Drive , Unit CWO0077, Gastonia, NC 28054 is currently listed for sale with an asking price of $567,274. This property was built in 2026 and has 4 bedrooms and 3 full baths with 3208 sq. ft. Thicket Drive , Unit CWO0077 is located in the Camber Woods subdivision. Search Camber Woods real estate on www.lakenormanrealty.com today.