
BEDS5
BATHS2 full 1 partial
SQUARE FEET2,846
MLS#4398311
STATUSActive
PROPERTY TYPEResidential - Single Family
SUBDIVISIONThornblade
Property Description
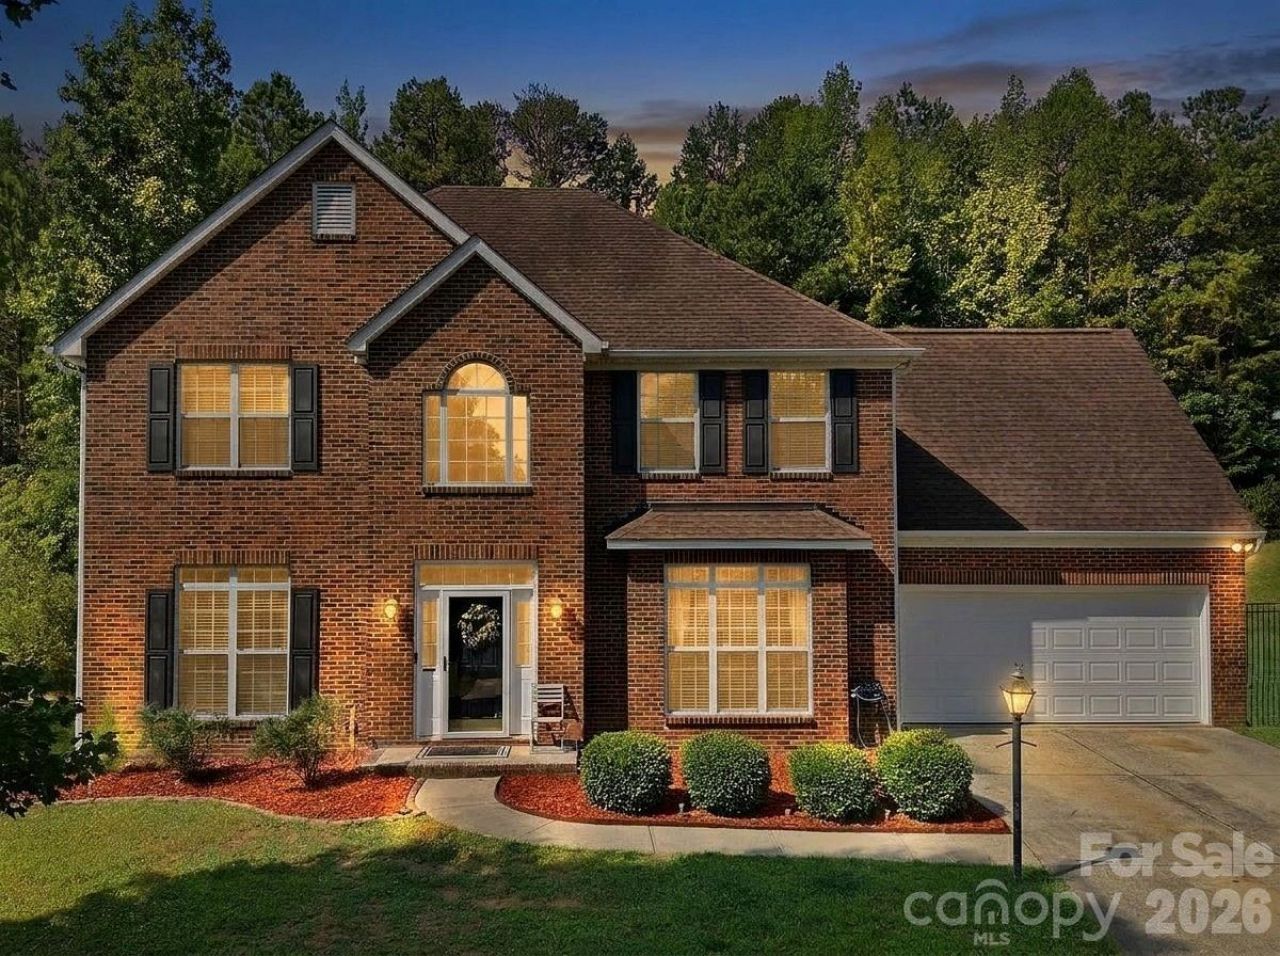
Pull into the driveway and the house does the talking. Warm red brick, crisp white trim, dark shutters, and an arched central window give the facade real presence.Inside, the main level is laid out for how the day actually moves. A private office with a door handles remote work. The great room opens to a kitchen with a breakfast area and breakfast bar, then flows to a wet bar at the back where the doors open straight onto a covered patio. Pour a drink and you're already outside. A formal dining room handles holidays and larger gatherings. A half bath and dedicated laundry room keep the everyday running quietly.Upstairs, the primary bedroom anchors three additional bedrooms plus a bonus room that works as a fifth bedroom, media room, playroom, home gym, or second office. Two and a half baths keep mornings moving.Out back, a covered gazebo extends the patio into a true outdoor room for grilling, entertaining, or shade in the afternoon.Minutes from downtown Matthews and a straight shot to Charlotte via Independence Boulevard and I-485.
Property Features
Property Type: Residential - Single Family
Fenced: Yes
Garage: 2 car attached
Heating: Forced Air, Natural Gas
Home Style: Traditional
Lot Size: 0.25 Acres
Roof Type: Fiberglass
Year Built: 2000
Amenities
Attic Stairs Pulldown
Breakfast Bar
Built-in Features
Cable Prewire
Entrance Foyer
Kitchen Island
Pantry
Feature Descriptions
Appliances: Dishwasher, Disposal, Electric Oven, Electric Range, Refrigerator with Ice Maker, Washer/Dryer
Days on Site: 87
Exterior: Brick Partial, Vinyl
Fireplace: Gas Log, Great Room
Flooring: Hardwood, Tile
Foundation: Slab
HOA Fee: $130/ Annually
Horse Amenities: None
Laundry: Laundry Room, Main Level
Lot: Cul-De-Sac
Parcel#: 227-614-03
Parking: Driveway, Attached Garage, Garage Door Opener, Garage Faces Front, On Street
Patio/Porch: Covered, Rear Porch
Sewer: Public Sewer
Utilities: Cable Available, Natural Gas, Underground Utilities
Water: City
Local Schools
High School: Unspecified
Middle School: Unspecified
Elementary School: Unspecified
Listed By / Shown By
Listed By
Agency Name: Citadel Cofield
Agency Contact: 980-272-8547
Shown By
Agency Title: Lake Norman Realty
Agency Phone: 704-450-1175

Estimate Your Payment
Estimated Payment
$ 3,449.86 per month $3,270.63 Principal & Interest $0.00 Property Tax (data not provided by mls) $179.23 Homeowner's Insurance
1946 Wilrose Place | MLS# 4398311
This single family home located at 1946 Wilrose Place, Matthews, NC 28105 is currently listed for sale with an asking price of $614,500. This property was built in 2000 and has 5 bedrooms and 2 full and 1 partial baths with 2846 sq. ft. Wilrose Place is located in the Thornblade subdivision. Search Thornblade real estate on www.lakenormanrealty.com today.