
BEDS3
BATHS2 full
SQUARE FEET1,281
MLS#4416914
STATUSActive
PROPERTY TYPEResidential - Single Family
SUBDIVISIONVillage Of Ashley Ridge
Property Description
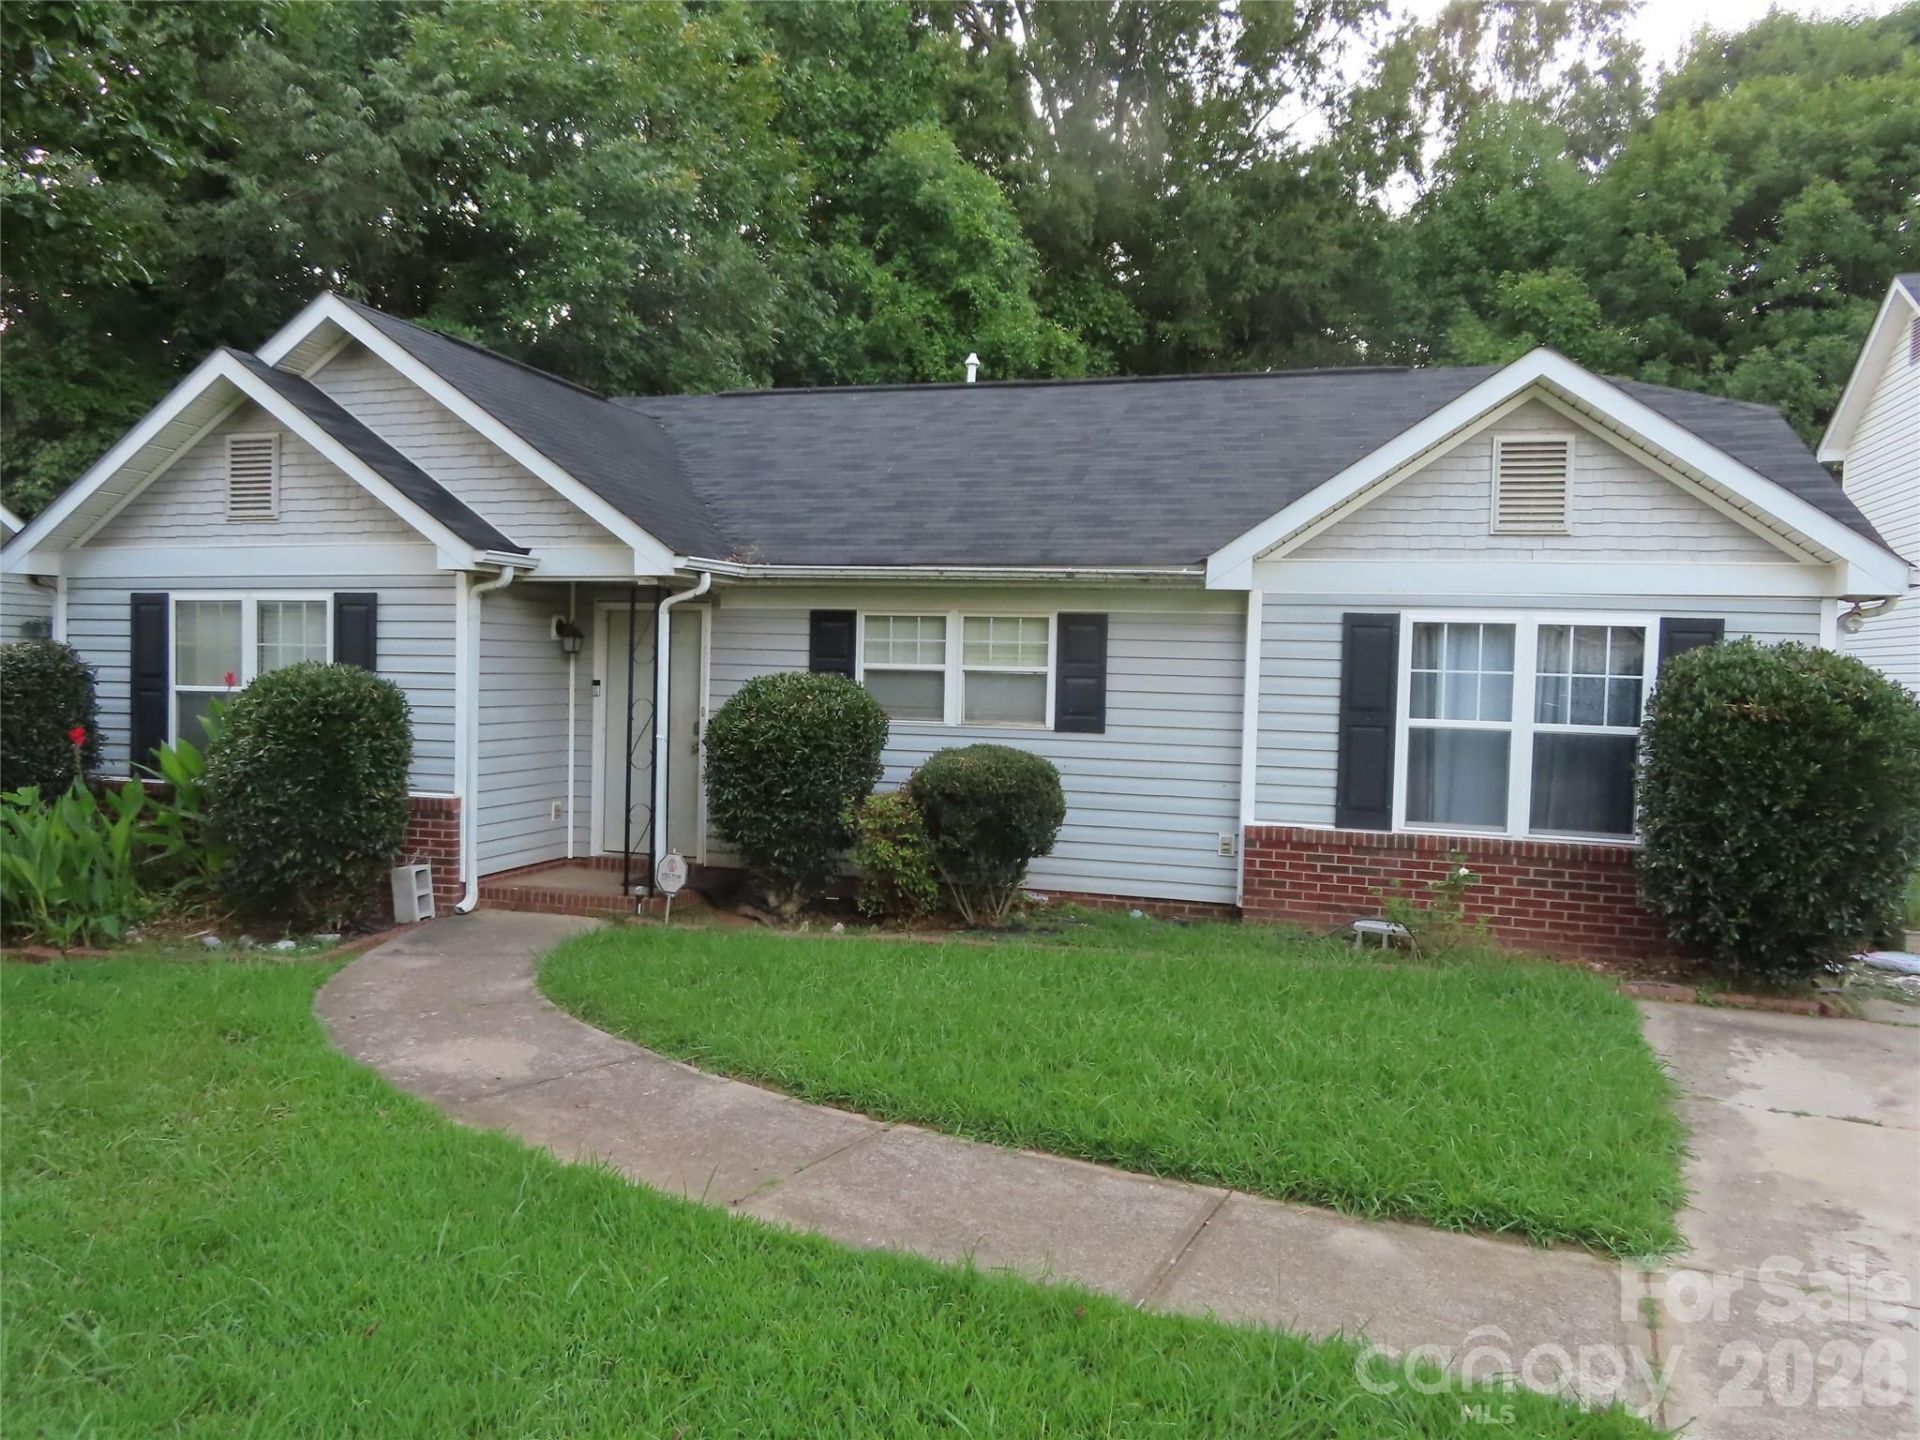
Home is sold as is and seller will make no repairs! Great potential Partial brick front with vinyl and cedar shake siding; floodlights; pull down attic; central air with gas heat, vaulted ceiling in family rm with gas log fireplace; surround sound in primary bedroom, family room and flex room; smooth ceilings; primary bedroom has trey ceiling walk-in closet, primary bath has garden tub and separate shower, dual vanities; hall linen closet; split bedroom plan; all bedrooms and flex room have overhead lighting; hardwoods in family room, tile in kitchen and foyer; White cabinets in kitchen; flex room could be living room/dining/den; the lot is huge with privacy and trees; home does need work. Original roof, water heater appx 1.5 years old, ac/heating appx 3.5 yrs; storage room;
Property Features
Property Type: Residential - Single Family
Heating: Natural Gas
Home Style: Contemporary
Lot Size: 0.27 Acres
Roof Type: Composition
Year Built: 2000
Amenities
Attic Stairs Pulldown
Breakfast Bar
Entrance Foyer
Garden Tub
Open Floorplan
Pantry
Split Bedroom
Walk-In Closet(s)
Feature Descriptions
Appliances: Dishwasher, Disposal, Electric Range, Gas Water Heater, Ice Maker, Microwave, Refrigerator
Days on Site: 83
Exterior: Brick Partial, Cedar Shake, Vinyl
Fireplace: Family Room, Gas Log
Flooring: Carpet, Tile, Wood
Foundation: Slab
HOA Fee: $50/ Quarterly
Laundry: In Hall, Laundry Closet
Lot: Wooded
Lot Dimensions: 39 x114 x 127 x48 x59 x 130
Other Equipment: Surround Sound
Parcel#: 061-113-50
Parking: Driveway
Patio/Porch: Front Porch
Security: yes
Security: Security System, Smoke Detector(s)
Sewer: Public Sewer
Utilities: Cable Available, Electricity Connected, Natural Gas, Underground Utilities
Water: City
Window Features: Insulated Window(s)
Local Schools
High School: Unspecified
Middle School: Unspecified
Elementary School: Unspecified
Listed By / Shown By
Listed By
Agency Name: GroundPlay Realty
Agency Contact: reggieparker@bellsouth.net
Shown By
Agency Title: Lake Norman Realty
Agency Phone: 704-450-1175

Estimate Your Payment
Estimated Payment
$ 1,403.52 per month $1,330.60 Principal & Interest $0.00 Property Tax (data not provided by mls) $72.92 Homeowner's Insurance
1940 Bromwich Road | MLS# 4416914
This single family home located at 1940 Bromwich Road, Charlotte, NC 28208 is currently listed for sale with an asking price of $250,000. This property was built in 2000 and has 3 bedrooms and 2 full baths with 1281 sq. ft. Bromwich Road is located in the Village Of Ashley Ridge subdivision. Search Village Of Ashley Ridge real estate on www.lakenormanrealty.com today.