
BEDS3
BATHS3 full
MLS#1227711
STATUSActive
PROPERTY TYPEResidential - Single Family
SUBDIVISIONJasper Meadows
Property Description
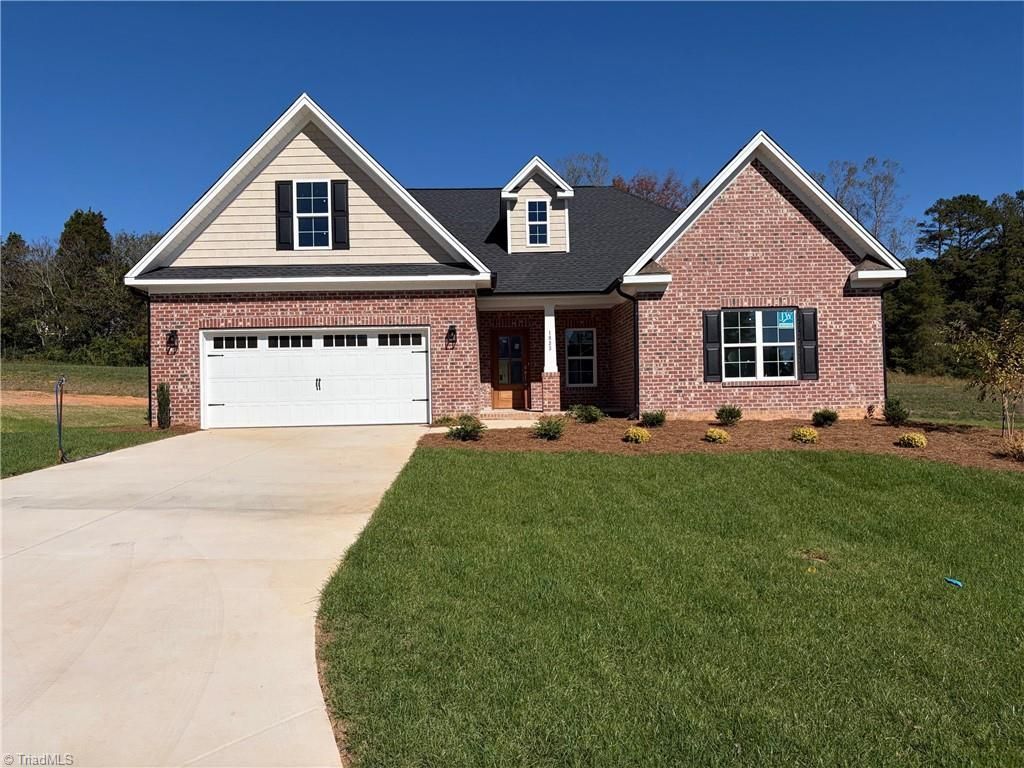
Be among the first to live in Jasper Meadows. Only 30 lotsâ??6 already sold. This is the first inventory home built in Jasper Meadows. The Ashewood plan by Arden Homes has all-brick exterior on a .56-acre w/a deep backyard, extended patio, & covered rear porch. The front porch has classic brick pavers.Over 2,300 square feet, including approx 2,000 square feet on the main level. A spacious foyer flows to a stunning great room w/ cathedral ceiling, gas log FP, & 9-foot sliding glass doors that fill the space w/natural light & connect to the outdoor living area. The gourmet kitchen features SS appliances, gas cooktop, furniture vent hood, quartz countertops, & an inviting dining area w/ large windows.The primary suite is separate from the secondary bedrooms, complete with tray ceiling, oversized walk-in closet, & luxury bath featuring a tiled shower, garden tub w/tile surround, & large dual vanity.Upstairs is a 3rd bathroom & bonus room for guests. See Mood Board for colors, finishes!
Property Features
Property Type: Residential - Single Family
Cooling: Central Air
Fireplaces: 1
Fuel Type: Natural Gas
Garage: 2
Garage: Front Load Garage
Heating: Forced Air, Natural Gas
Home Style: Transitional
Lot Size: 0.56 Acres
Stories: 1.0
Year Built: 2026
Feature Descriptions
Appliance: Microwave, Oven, Cooktop, Dishwasher, Disposal, Gas Cooktop, Range Hood, Gas Water Heater
Attic: Eave Storage
Days on Site: 101
Exterior: Brick, Vinyl Siding
Fireplace: Gas Log, Great Room
Flooring: Carpet, Engineered Hardwood, Tile
Foundation: Slab
HOA: Yes
HOA Fee: 85
Interior: Ceiling Fan(s), Dead Bolt(s), Kitchen Island, Pantry, Solid Surface Counter, Vaulted Ceiling(s)
Lot: City Lot, Cleared
Lot Dimensions: 0.56 acre(s)
Sewer: Public Sewer
Total Rooms: 8
Water: Public
Water Heater: Gas
Local Schools
High School: West Forsyth
Middle School: Clemmons
Elementary School: Morgan
Listed By / Shown By
Listed By
Agency Name: Banner Team Properties Brokered by EXP Realty
Shown By
Agency Title: Lake Norman Realty
Agency Phone: 704-450-1175

Estimate Your Payment
Estimated Payment
$ 3,755.82 per month $3,560.70 Principal & Interest $0.00 Property Tax (data not provided by mls) $195.13 Homeowner's Insurance
1933 Michelle Drive | MLS# 1227711
This single family home located at 1933 Michelle Drive, Clemmons, NC 27012 is currently listed for sale with an asking price of $669,000. This property was built in 2026 and has 3 bedrooms and 3 full baths. Michelle Drive is located in the Jasper Meadows subdivision. Search Jasper Meadows real estate on www.lakenormanrealty.com today.