
BEDS3
BATHS2 full
SQUARE FEET1,581
MLS#4437931
STATUSActive
PROPERTY TYPEResidential - Single Family
Property Description
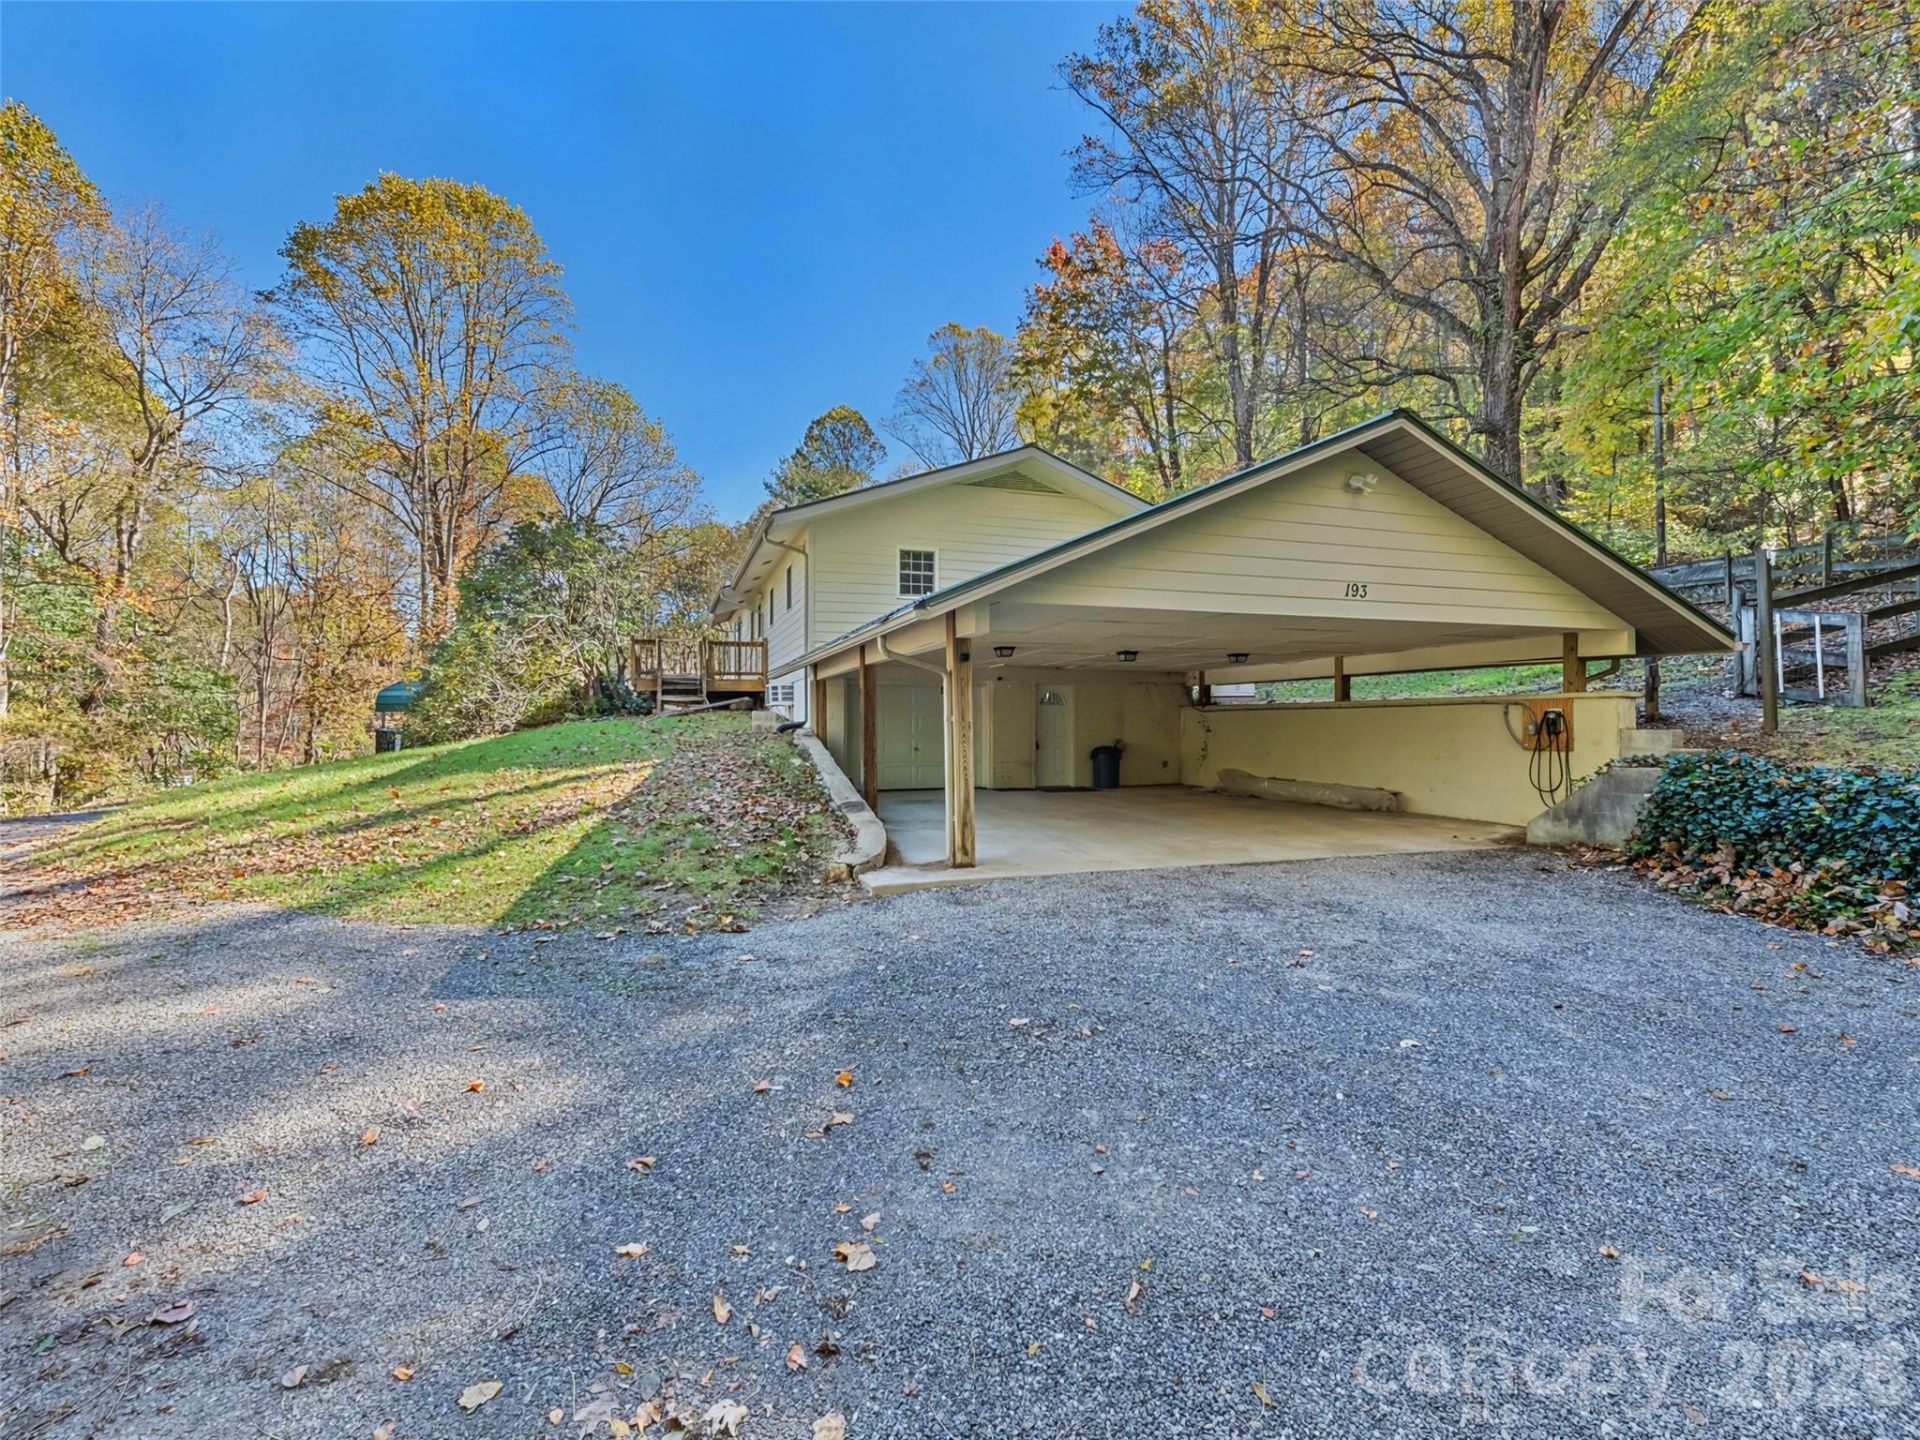
Nestled in the desirable Balsam Mountain community, this 3-bedroom, 2-bathroom home sits on a private 1.23-acre lot featuring open green space, a rolling slope, and scenic mountain views. Easily accessible yet comfortably secluded, the residence offers exceptional potential for buyers looking to customize their ideal mountain retreat. The layout includes a 1,581 sq. ft. main level with oak hardwood flooring, durable LVP, and a cozy brick fireplace equipped with a gas log insert. Below, an additional 1,581 sq. ft. heated unfinished basement provides incredible flexibility?ready to be finished as bonus living space, a game room, or separate living quarters. Key infrastructure updates include a new metal roof and replacement windows added in 2005, alongside a new septic system installed in July 2019. Parking and storage are abundant with a single attached garage, a double attached carport which includes an electric vehicle charging station and a single detached carport. A generator is also installed. Waiting for your creative touch to renovate the main floor and expand into the basement, this solid property is full of promise.
Property Features
Property Type: Residential - Single Family
Basement: Yes
Basement: Basement Garage Door, Bath/Stubbed, Exterior Entry, Full, Interior Entry, Storage Space, Unfinished, Walk-Out Access
Fenced: Yes
Garage: 1 car attached
Heating: Ductless, Electric, Forced Air, Propane, Wall Furnace
Home Style: Ranch
Lot Size: 1.23 Acres
Roof Type: Metal
Stories: 1.0
Year Built: 1967
Feature Descriptions
Appliances: Dryer, Exhaust Fan, Exhaust Hood, Gas Range, Gas Water Heater, Plumbed For Ice Maker, Refrigerator, Washer
Community Features: None
Days on Site: 3
Exterior: Block, Fiber Cement, Wood
Fireplace: Gas, Gas Log, Gas Unvented, Insert
Flooring: Concrete, Vinyl, Wood
Foundation: Basement
Laundry: Gas Dryer Hookup, In Basement, Inside, Lower Level, Sink, Washer Hookup
Lot: Rolling Slope, Views
Other Equipment: Generator, Generator Hookup
Other Structures: Outbuilding
Parcel#: 7684-90-5735
Parking: Basement, Attached Carport, Driveway, Electric Vehicle Charging Station(s), Attached Garage, Garage Door Opener, Garage Faces Front, Garage Shop, RV Access/Parking
Sewer: Septic Installed
Special View Info: Mountain(s), Winter
Water: Well
Local Schools
High School: Tuscola
Middle School: Waynesville
Elementary School: Hazelwood
Listed By / Shown By
Listed By
Agency Name: Howard Hanna Beverly-Hanks Waynesville
Agency Contact: margaret.cogdill@howardhannatate.com
Shown By
Agency Title: Lake Norman Realty
Agency Phone: 704-450-1175

Estimate Your Payment
Estimated Payment
$ 1,841.42 per month $1,745.75 Principal & Interest $0.00 Property Tax (data not provided by mls) $95.67 Homeowner's Insurance
193 C E Smathers Drive | MLS# 4437931
This single family home located at 193 C E Smathers Drive, Waynesville, NC 28786 is currently listed for sale with an asking price of $328,000. This property was built in 1967 and has 3 bedrooms and 2 full baths with 1581 sq. ft. Search Waynesville real estate on www.lakenormanrealty.com today.