
BEDS3
BATHS2 full 1 partial
SQUARE FEET1,995
MLS#4422066
STATUSActive
PROPERTY TYPEResidential - Townhouse
SUBDIVISIONPark South Station
Property Description
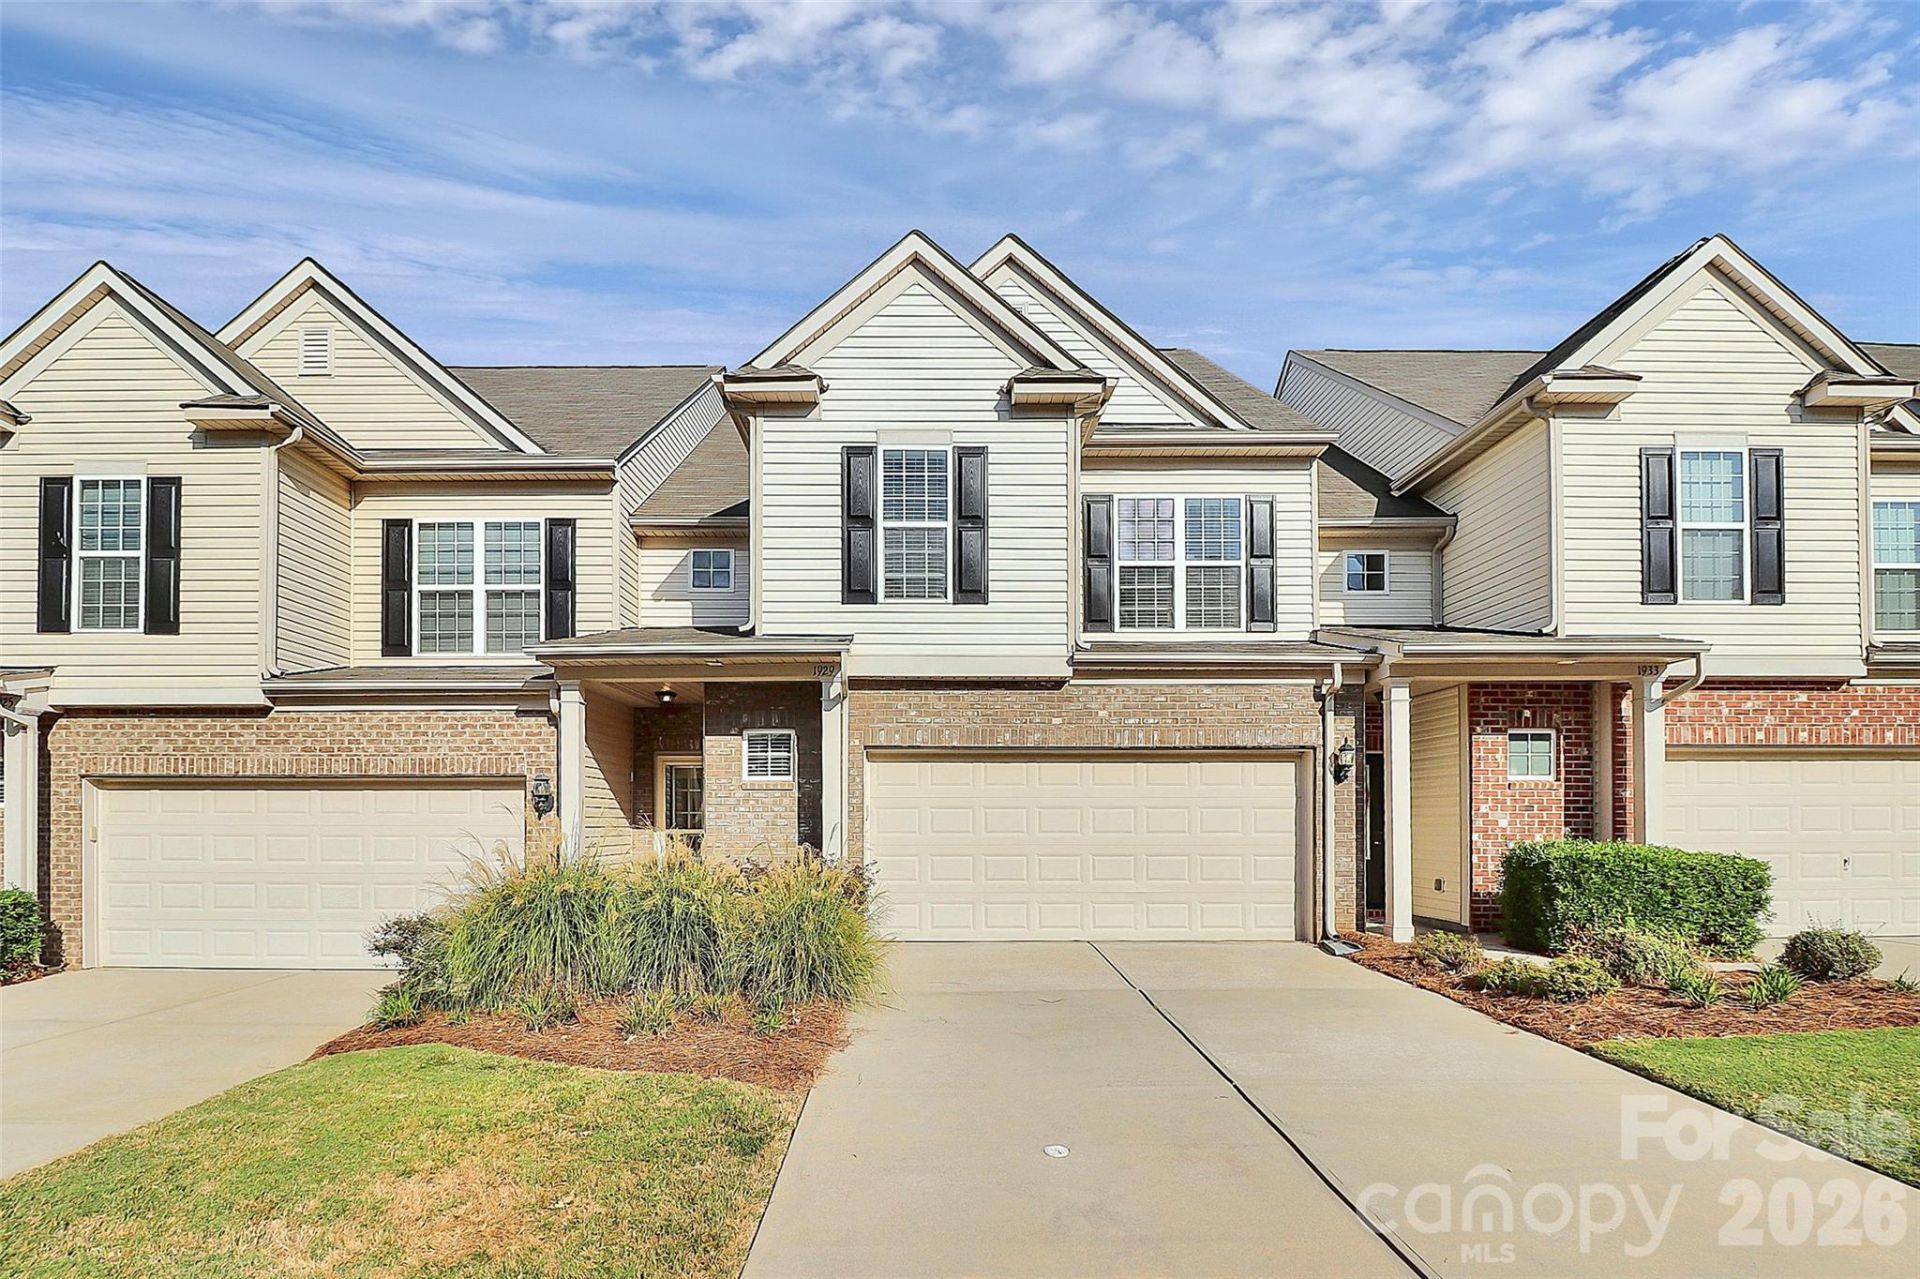
Priced at $450K a competitive way into one of South Charlotte's most sought-after locations.This 3-bedroom townhome sits in one of South Charlotte's best areas just minutes from SouthPark, with easy access to dining, shopping, and everything you need day to day. The community itself is a standout, with a pool, clubhouse, and direct greenway access all just outside your door.Inside, the main level is open and easy to live in, with hardwood floors and a natural flow between the kitchen, dining, and living areas. There's also a sunroom a great spot for a home office, hobbies, or just extra space to spread out.Upstairs you'll find three good-sized bedrooms, each with generous closet space. The primary bedroom is a quiet retreat of its own, and the two additional bedrooms work well for guests, family, or a home office setup. Step outside to a private back patio, ideal for morning coffee or evening downtime. A two-car garage adds even more storage and everyday convenience.Walkable, well-connected, and easy to maintain this one's worth a look, amenities included.
Property Features
Property Type: Residential - Townhouse
Garage: 2 car attached
Heating: Electric
Home Style: Transitional
Lot Size: 0.06 Acres
Year Built: 2013
Amenities
Attic Stairs Pulldown
Garden Tub
Open Floorplan
Pantry
Lawn Maintenance
Feature Descriptions
Appliances: Dishwasher, Disposal, Electric Oven, Electric Water Heater, Exhaust Fan, Gas Range, Microwave, Plumbed For Ice Maker
Community Features: Clubhouse, Fitness Center, Outdoor Pool, Recreation Area, Walking Trails
Days on Site: 3
Exterior: Brick Partial, Vinyl
Fireplace: Gas, Great Room
Foundation: Slab
HOA Fee: $102/ Monthly
Laundry: Laundry Room, Upper Level
Parcel#: 173-068-08
Parking: Attached Garage, Garage Faces Front
Patio/Porch: Enclosed, Patio
Pets Allowed: Yes
Sewer: Public Sewer
Water: City
Window Features: Insulated Window(s)
Local Schools
High School: South Mecklenburg
Middle School: Carmel
Elementary School: Huntingtowne Farms
Listed By / Shown By
Listed By
Agency Name: Nestlewood Realty, LLC
Agency Contact: brandy@movewithbrandy.com
Shown By
Agency Title: Lake Norman Realty
Agency Phone: 704-450-1175

Estimate Your Payment
Estimated Payment
$ 2,526.34 per month $2,395.09 Principal & Interest $0.00 Property Tax (data not provided by mls) $131.25 Homeowner's Insurance
1929 Royal Gorge Avenue | MLS# 4422066
This townhouse located at 1929 Royal Gorge Avenue , Charlotte, NC 28210 is currently listed for sale with an asking price of $450,000. This property was built in 2013 and has 3 bedrooms and 2 full and 1 partial baths with 1995 sq. ft. Royal Gorge Avenue is located in the Park South Station subdivision. Search Park South Station real estate on www.lakenormanrealty.com today.