
BEDS3
BATHS3 full
SQUARE FEET2,547
MLS#4434691
STATUSActive
PROPERTY TYPEResidential - Single Family
SUBDIVISIONCortona
Property Description
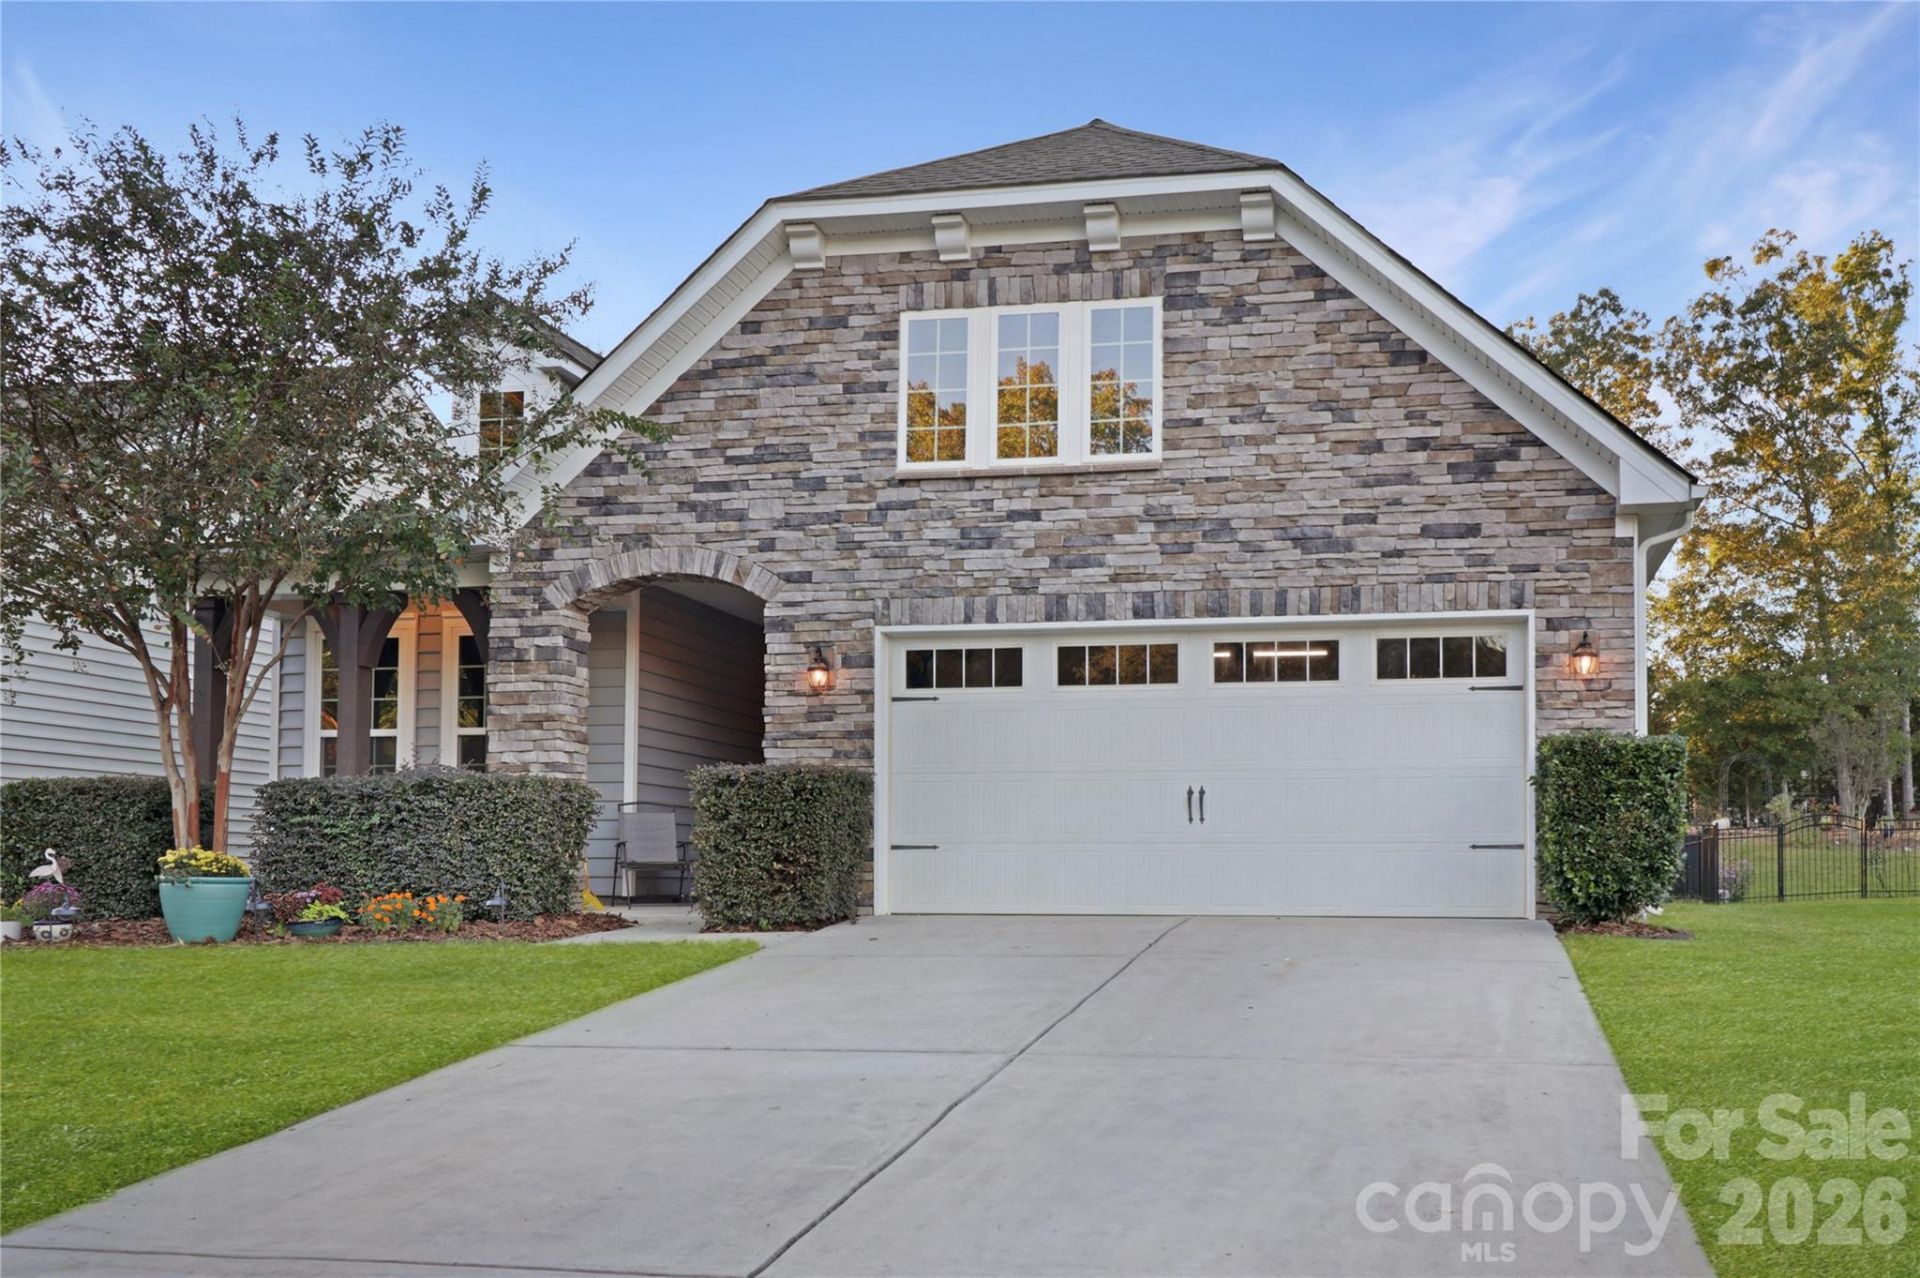
Thoughtful updates, inviting outdoor spaces, and a flexible floor plan make this 3-bedroom, 3-bath home stand out. A beautiful stone-accented exterior welcomes you inside, where real hardwood floors, graceful archways, and an open-concept layout connect the living, dining, and kitchen spaces. The kitchen features white cabinetry, granite countertops, a tile backsplash, a generous island, five-burner gas cooktop, double ovens, and a new microwave.Enjoy the convenience of a main-level primary suite featuring a newly updated tiled shower and a spacious walk-in closet with custom storage. An additional bedroom and full bath downstairs offer flexibility for guests or a home office. Upstairs, a generous loft, third bedroom, and full bath provide room to spread out.Relax in the indoor sunroom, enjoy morning coffee on the screened patio, or gather around the outdoor gas fireplace on the paver patio overlooking the fully fenced backyard and wooded backdrop.Recent improvements include fresh interior paint, new carpet, a new water heater, updated mirrors, lighting, and faucets in both downstairs bathrooms, and fresh landscaping. Custom storage in the primary closet, pantry, and laundry room adds everyday convenience. Community amenities include pickleball, basketball, fitness facilities, a clubhouse, and walking trails?rounding out a home with plenty to enjoy inside and out.
Property Features
Property Type: Residential - Single Family
Fenced: Yes
Garage: 2 car attached
Heating: Central
Home Style: Transitional
Lot Size: 0.25 Acres
Roof Type: Architectural Shingle
Year Built: 2019
Amenities
Attic Stairs Pulldown
Built-in Features
Entrance Foyer
Kitchen Island
Open Floorplan
Pantry
Walk-In Closet(s)
Fire Pit
Feature Descriptions
Appliances: Dishwasher, Disposal, Double Oven, Electric Water Heater, Exhaust Fan, Gas Cooktop, Microwave, Refrigerator with Ice Maker, Washer/Dryer
Community Features: Clubhouse, Fitness Center, Game Court, Pickleball, Sidewalks, Street Lights, Walking Trails
Days on Site: 1
Exterior: Stone, Vinyl
Fireplace: Family Room, Gas Log
Flooring: Carpet, Tile, Wood
Foundation: Slab
HOA Fee: $275/ Semi-Annually
Laundry: Laundry Room, Main Level
Lot: Wooded
Parcel#: 06033288
Parking: Attached Garage, Garage Door Opener, Garage Faces Front
Patio/Porch: Covered, Patio, Porch, Rear Porch, Screened
Security: Carbon Monoxide Detector(s), Smoke Detector(s)
Sewer: Public Sewer
Utilities: Cable Available, Electricity Connected, Natural Gas, Wired Internet Available
Water: City
Local Schools
High School: Cuthbertson
Middle School: Cuthbertson
Elementary School: Wesley Chapel
Listed By / Shown By
Listed By
Agency Name: Premier South
Agency Contact: bw@homewithbw.com
Shown By
Agency Title: Lake Norman Realty
Agency Phone: 704-450-1175

Estimate Your Payment
Estimated Payment
$ 3,143.89 per month $2,980.56 Principal & Interest $0.00 Property Tax (data not provided by mls) $163.33 Homeowner's Insurance
1929 Napa Valley Drive | MLS# 4434691
This single family home located at 1929 Napa Valley Drive , Waxhaw, NC 28173 is currently listed for sale with an asking price of $560,000. This property was built in 2019 and has 3 bedrooms and 3 full baths with 2547 sq. ft. Napa Valley Drive is located in the Cortona subdivision. Search Cortona real estate on www.lakenormanrealty.com today.