
BEDS3
BATHS2 full 1 partial
SQUARE FEET1,385
MLS#4403015
STATUSActive
PROPERTY TYPEResidential - Townhouse
SUBDIVISIONRozzelles Landing
Property Description
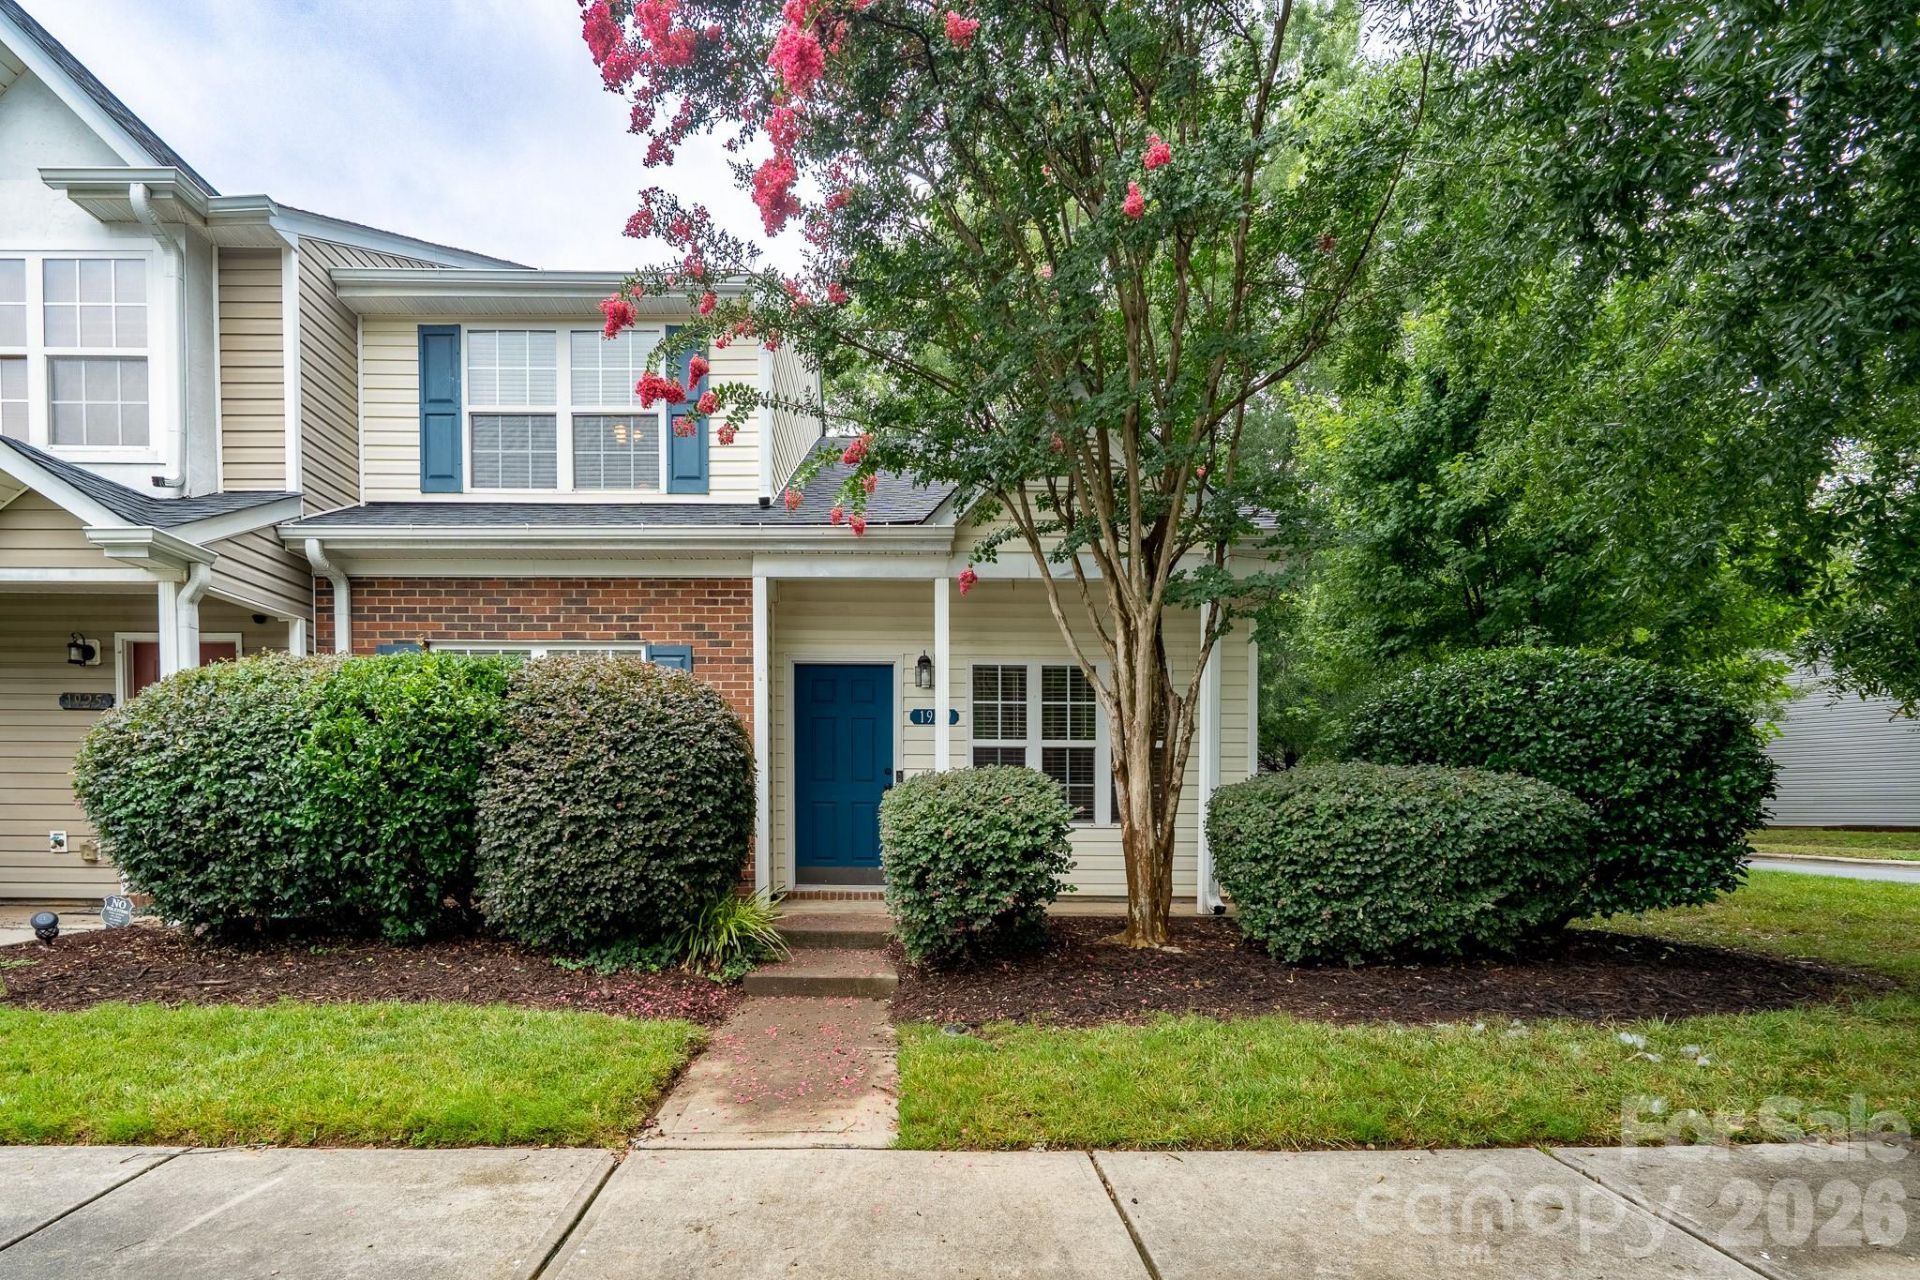
SOARING VAULTED CEILINGS, MAIN-LEVEL PRIMARY SUITE & END-UNIT PRIVACY ? ALL FOR $242,900! PLUS, HOA INCLUDES WATER, SEWER, TRASH & LANDSCAPING! Discover exceptional value in this inviting Charlotte townhome featuring a spacious living room with dramatic vaulted ceilings, beautiful bamboo flooring, and a cozy gas fireplace. The desirable main-level primary suite offers everyday convenience, while the upstairs bedroom and versatile loft provide flexible space for guests, a home office, or additional living area. Fresh interior paint and a newer HVAC system (2023) add to the appeal. Enjoy a private outdoor space and access to the community swimming pool. Conveniently located near shopping, dining, and major Charlotte roadways. With its distinctive layout, appealing features, and newly improved price, this home offers comfort, convenience, and exceptional value. Schedule your private showing today!
Property Features
Property Type: Residential - Townhouse
Fenced: Yes
Heating: Forced Air, Natural Gas
Home Style: Transitional
Lot Size: 0.05 Acres
Roof Type: Architectural Shingle
Year Built: 2005
Feature Descriptions
Appliances: Dishwasher, Disposal, Electric Cooktop, Electric Oven, Electric Water Heater, Microwave, Plumbed For Ice Maker, Refrigerator
Community Features: Outdoor Pool
Days on Site: 124
Exterior: Vinyl
Fireplace: Gas Log, Great Room
Flooring: Bamboo, Linoleum
Foundation: Slab
HOA Fee: $304.72/ Monthly
Laundry: Electric Dryer Hookup, Laundry Closet, Main Level, Washer Hookup
Lot: Corner Lot, End Unit
Other Parking: Guest parking across the street.
Parcel#: 031-224-12
Parking: Parking Space(s)
Patio/Porch: Patio
Pets Allowed: Yes, Breed Restrictions
Sewer: Public Sewer
Water: City
Window Features: Insulated Window(s)
Local Schools
High School: Unspecified
Middle School: Unspecified
Elementary School: Unspecified
Listed By / Shown By
Listed By
Agency Name: Jason Mitchell Real Estate
Agency Contact: rnovember@jasonmitchellgroup.com
Shown By
Agency Title: Lake Norman Realty
Agency Phone: 704-450-1175

Estimate Your Payment
Estimated Payment
$ 1,363.66 per month $1,292.82 Principal & Interest $0.00 Property Tax (data not provided by mls) $70.85 Homeowner's Insurance
1929 Billingsville School Court | MLS# 4403015
This townhouse located at 1929 Billingsville School Court, Charlotte, NC 28214 is currently listed for sale with an asking price of $242,900. This property was built in 2005 and has 3 bedrooms and 2 full and 1 partial baths with 1385 sq. ft. Billingsville School Court is located in the Rozzelles Landing subdivision. Search Rozzelles Landing real estate on www.lakenormanrealty.com today.