
BEDS4
BATHS2 full 1 partial
MLS#1233216
STATUSActive
PROPERTY TYPEResidential - Single Family
SUBDIVISIONCedar Crest
Property Description
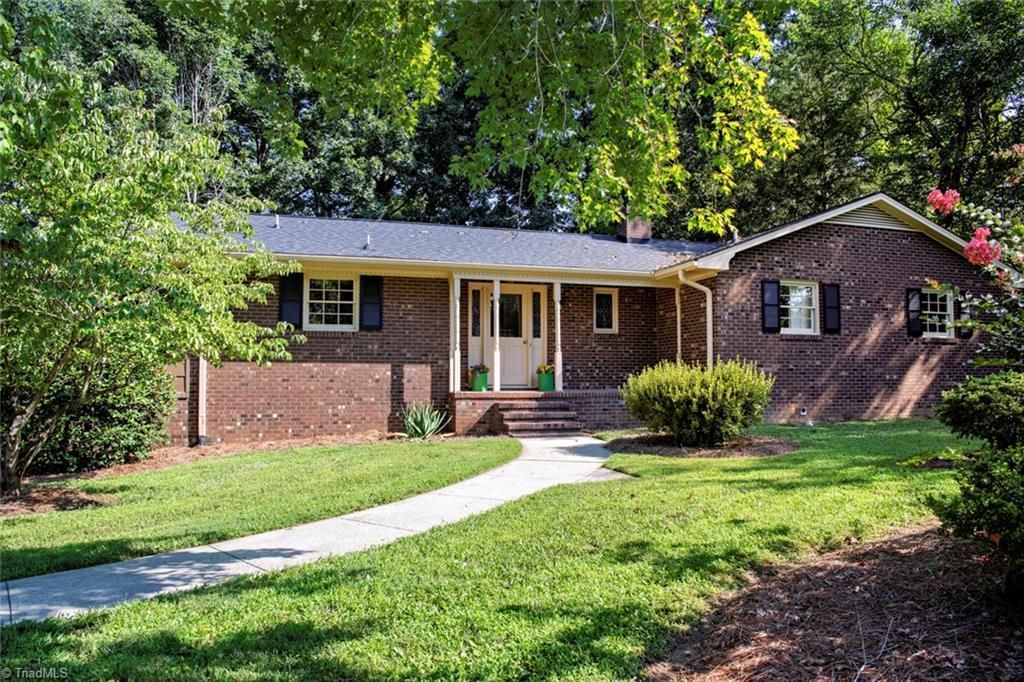
Say goodbye to gray and embrace the personality of this stylishly updated all-brick, one-family-owned ranch. Warm, vibrant and bright, this home offers new luxury vinyl flooring and fresh paint. Kitchen features granite, beautiful cabinet hardware and new appliances. Original Frigidaire wall oven is a beautiful accent! Baths are have original tile, stunning high-end wallpaper and updated vanity fixtures. The living room is spacious, w/beautiful built-in bookcase and great backyard view. Main-level bedrooms are generously sized. Primary closet is walk-in, others feature double louvered doors to maximize access to space. Downstairs features fabulous finished space and includes a huge den w/fireplace and a separate fourth bedroom/home office (no closet). Den features a sliding door to an expansive patio, Half bath/laundry combo, plus a large unfinished utility space. A convenient side-entry two-car garage completes the basement level. Newly connected to city water and sewer.
Property Features
Property Type: Residential - Single Family
Cooling: Central Air
Fireplaces: 1
Fuel Type: Electric
Garage: 2
Garage: Basement Garage
Heating: Forced Air, Heat Pump, Electric
Home Style: Ranch
Lot Size: 0.53 Acres
Stories: 1.0
Year Built: 1972
Feature Descriptions
Appliance: Dishwasher, Range, Range Hood, Electric Water Heater
Attic: Pulldown Stairs
Exterior: Brick
Fireplace: Basement, Den
Flooring: Tile, Vinyl
Interior: Built-in Features
Lot Dimensions: 0.53 acre(s)
Sewer: Public Sewer
Water: Public
Water Heater: Electric
Listed By / Shown By
Listed By
Agency Name: Howard Hanna Allen Tate - Burlington
Shown By
Agency Title: Lake Norman Realty
Agency Phone: 704-450-1175

Estimate Your Payment
Estimated Payment
$ 2,245.63 per month $2,128.97 Principal & Interest $0.00 Property Tax (data not provided by mls) $116.67 Homeowner's Insurance
1921 Henry Road | MLS# 1233216
This single family home located at 1921 Henry Road , Graham, NC 27253 is currently listed for sale with an asking price of $400,000. This property was built in 1972 and has 4 bedrooms and 2 full and 1 partial baths. Henry Road is located in the Cedar Crest subdivision. Search Cedar Crest real estate on www.lakenormanrealty.com today.