
BEDS4
BATHS3 full
SQUARE FEET2,339
MLS#4436645
STATUSActive
PROPERTY TYPEResidential - Single Family
SUBDIVISIONHeron Park
Property Description
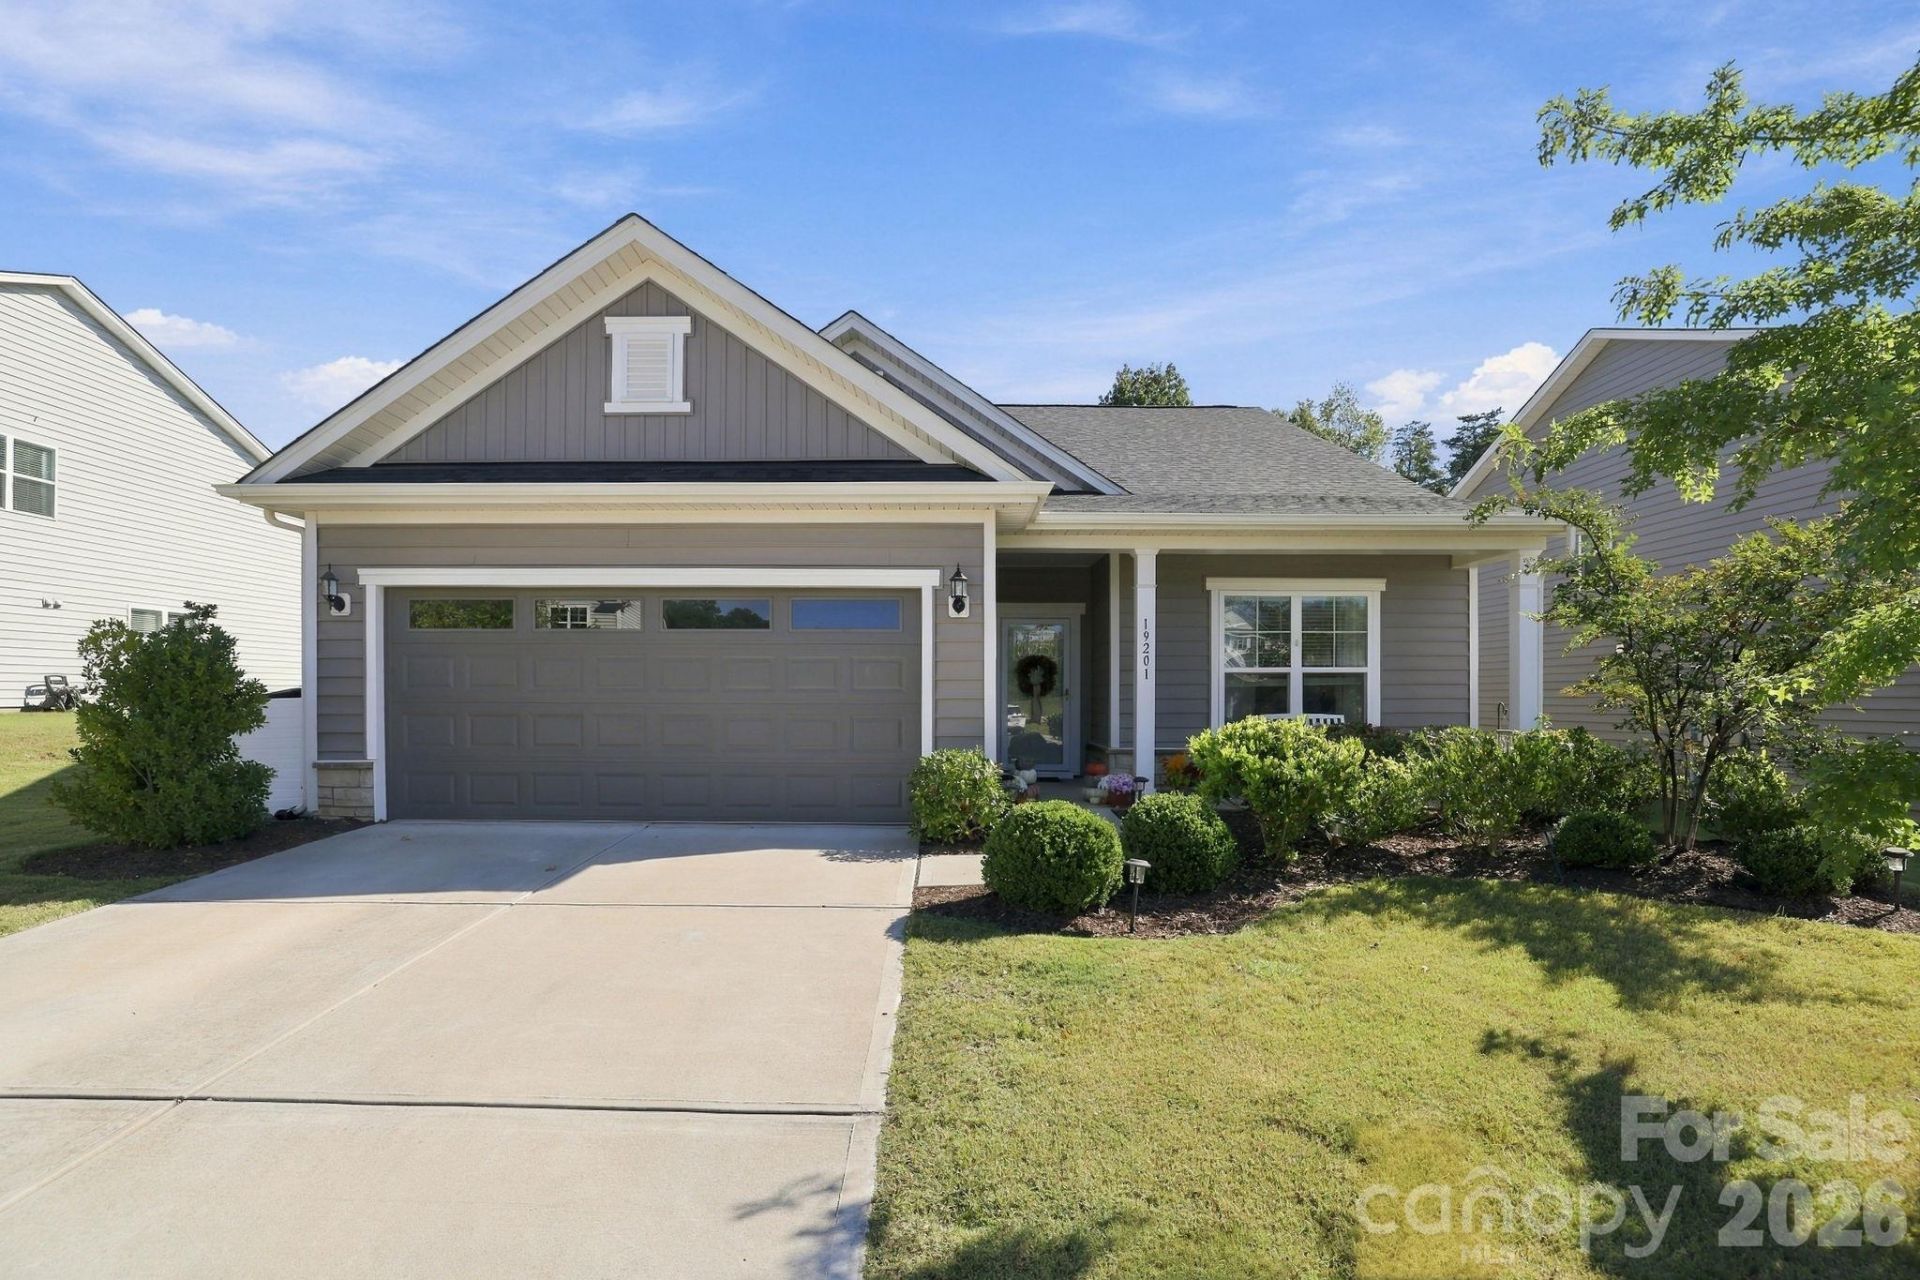
Welcome home to this 4-bedroom, 3-bath home in the desirable Steele Creek area! Thoughtful updates and a functional open floor plan create an inviting atmosphere perfect for both everyday living and entertaining. Luxury vinyl plank flooring flows throughout the main living areas, offering both modern appeal and easy maintenance. A dedicated office or study with doors provides a private, versatile space ideal for working from home or enjoying a quiet retreat. The spacious main-level primary suite features an elegant tray ceiling, dual vanities, and a walk-in closet with custom cabinetry. Two additional bedrooms and bathroom on the main level, plus a private upstairs bedroom with an en-suite bath, offer exceptional flexibility for a variety of living needs. Step outside to enjoy the fully fenced backyard and covered patio, perfect for relaxing, entertaining, or simply unwinding outdoors. Less than 10 minutes to Lake Wylie and 5 minutes from The Palisades Country Club, this home offers easy access to golf, recreation, shopping, dining, and major highways. Don't miss the opportunity to make it yours!
Property Features
Property Type: Residential - Single Family
Fenced: Yes
Garage: 2 car attached
Heating: Forced Air
Lot Size: 0.24 Acres
Roof Type: Architectural Shingle
Year Built: 2021
Amenities
Attic Walk In
Kitchen Island
Open Floorplan
Pantry
Storage
Walk-In Closet(s)
Feature Descriptions
Appliances: Dishwasher, Disposal, Dryer, Gas Range, Microwave, Oven, Refrigerator with Ice Maker, Washer
Community Features: Sidewalks
Exterior: Vinyl
Fireplace: Gas
Flooring: Carpet, Vinyl
Foundation: Slab
HOA Fee: $235.65/ Quarterly
Laundry: Laundry Room, Main Level
Parcel#: 217-052-27
Parking: Attached Garage
Patio/Porch: Covered, Patio, Porch, Rear Porch
Sewer: County Sewer
Utilities: Natural Gas
Water: City
Local Schools
High School: Palisades
Middle School: Southwest
Elementary School: Palisades Park
Listed By / Shown By
Listed By
Agency Name: Dickens Mitchener & Associates Inc
Agency Contact: ali@dickensmitchener.com
Shown By
Agency Title: Lake Norman Realty
Agency Phone: 704-450-1175

Estimate Your Payment
Estimated Payment
$ 2,801.43 per month $2,655.89 Principal & Interest $0.00 Property Tax (data not provided by mls) $145.54 Homeowner's Insurance
19201 Yellow Birch Drive | MLS# 4436645
This single family home located at 19201 Yellow Birch Drive , Charlotte, NC 28278 is currently listed for sale with an asking price of $499,000. This property was built in 2021 and has 4 bedrooms and 3 full baths with 2339 sq. ft. Yellow Birch Drive is located in the Heron Park subdivision. Search Heron Park real estate on www.lakenormanrealty.com today.