
BEDS3
BATHS2 full
SQUARE FEET1,763
MLS#4437424
STATUSComing Soon
PROPERTY TYPEResidential - Single Family
SUBDIVISIONWilmore
Property Description
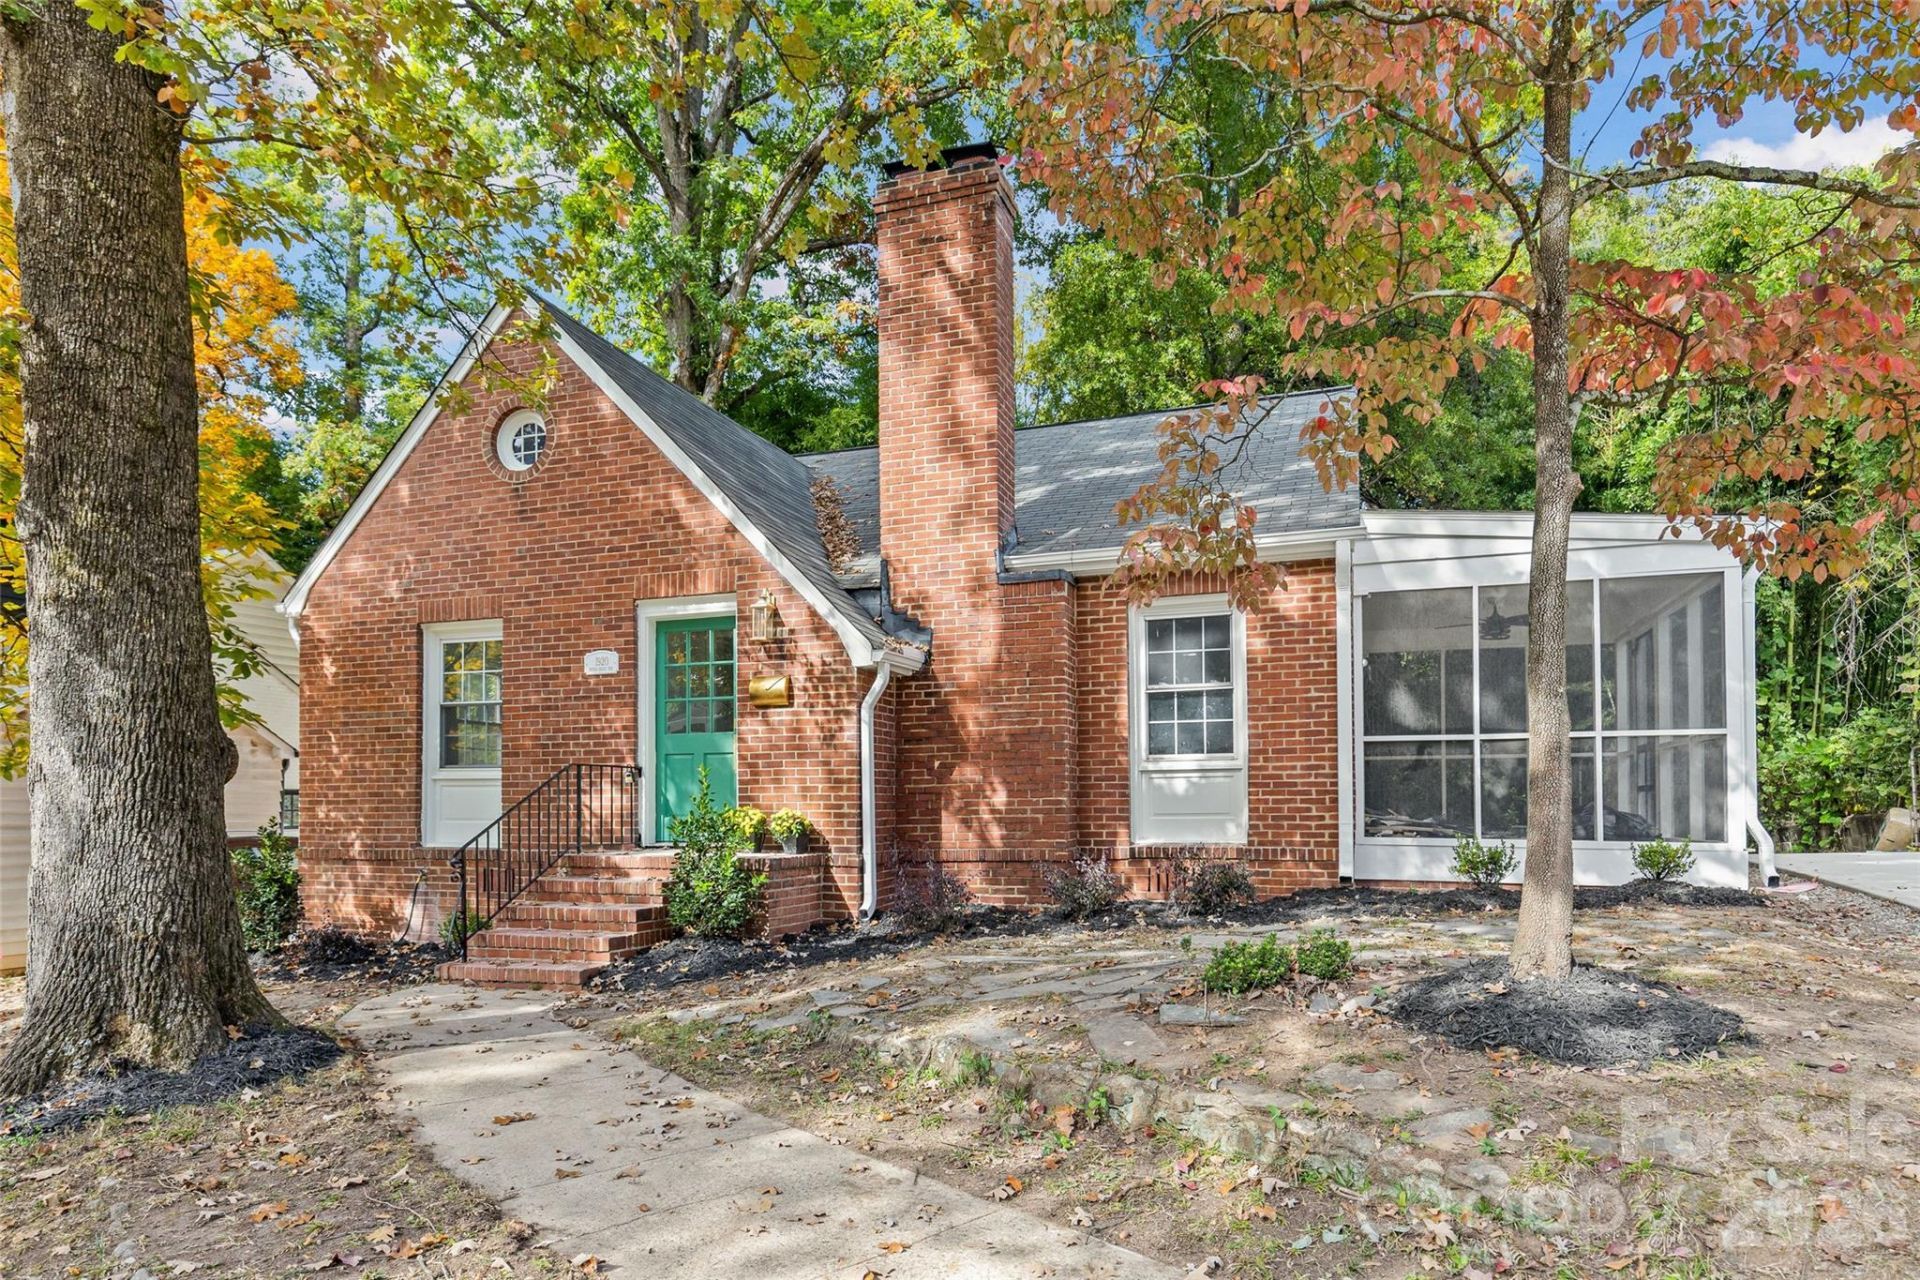
Historic Wilmore bungalow beautifully updated and just minutes from uptown Charlotte. Located on a pretty curving street surrounded by other nicely renovated properties, this home is sure to impress. Brand new kitchen open to dining with updated custom cabinets and quartz countertops. All new appliances in kitchen, recessed lighting and newer windows. Original hardwoods just freshly refinished - character and charm abounds! Primary on the main features ensuite bathroom with vanity, large shower and closet. Additional bedroom and updated bath on the main, plus amazing screened porch for hours of relaxation. Upstairs you will find another bedroom and wonderful flex space perfect for an at home office, playroom or workout space - let your imagination run wild. In addition, large walk in attic space gives you wonderful additional storage, hard to find in these areas. HVAC and water heater new in 2006. Steps away from great restaurants, breweries, South End, Bank of America Stadium, Uptown Charlotte and the light rail and interstates. The location can't be beat - you do not want to miss this special gem!! Interior photos coming 11/10.
Property Features
Property Type: Residential - Single Family
Heating: Natural Gas
Home Style: Cottage
Lot Size: 0.23 Acres
Roof Type: Architectural Shingle
Year Built: 1940
Feature Descriptions
Appliances: Dishwasher, Disposal, Electric Cooktop, Electric Oven, Oven, Washer/Dryer
Exterior: Brick Full
Fireplace: Living Room, Wood Burning
Flooring: Tile, Wood
Foundation: Crawl Space
Laundry: Laundry Closet
Lot Dimensions: 60 x 162 x 61 x 174
Parcel#: 119-074-21
Parking: Driveway
Sewer: Public Sewer
Utilities: Cable Available, Natural Gas
Water: City
Window Features: Insulated Window(s)
Local Schools
High School: Unspecified
Middle School: Unspecified
Elementary School: Unspecified
Listed By / Shown By
Listed By
Agency Name: COMPASS
Agency Contact: lwarren@compass.com
Shown By
Agency Title: Lake Norman Realty
Agency Phone: 704-450-1175

Estimate Your Payment
Estimated Payment
$ 4,485.66 per month $4,252.61 Principal & Interest $0.00 Property Tax (data not provided by mls) $233.04 Homeowner's Insurance
1920 Wood Dale Terrace | MLS# 4437424
This single family home located at 1920 Wood Dale Terrace , Charlotte, NC 28203 is currently listed for sale with an asking price of $799,000. This property was built in 1940 and has 3 bedrooms and 2 full baths with 1763 sq. ft. Wood Dale Terrace is located in the Wilmore subdivision. Search Wilmore real estate on www.lakenormanrealty.com today.