
BEDS3
BATHS2 full
SQUARE FEET2,073
MLS#4428926
STATUSActive
PROPERTY TYPEResidential - Single Family
SUBDIVISIONBeagle Run
Property Description
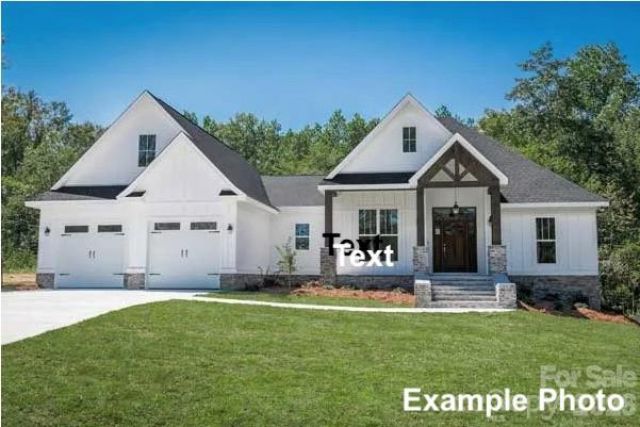
Photos are of the same floor plan previously built and are for illustrative purposes only.Build your new home with Legacy Contracting Professionals, LLC (LCP) on this beautiful 1± acre homesite. Choose the featured modern Craftsman plan or work with LCP to customize the design?or bring your own plans to create a home tailored to your needs.The featured Plan (MonsterHousePlans.com - search for plan 50-249) offers approximately 2,073 square feet of potential finished living space with 3 bedrooms, 2 baths, and a 2-car front-entry garage. The open-concept kitchen, dining area, and great room create a comfortable setting for everyday living and entertaining. Additional features include a walk-in pantry, mudroom, laundry room, and covered rear porch.The partially wooded homesite provides a natural backdrop and room to create your own outdoor living space.This is a proposed-to-be-built home; construction has not begun. Final design, specifications, features, pricing, and bedroom count are subject to buyer selections, builder specifications, site conditions, and applicable approvals. The property has not undergone a soil evaluation or septic perc test. Buyer is responsible for obtaining required permits and approvals from Iredell County Environmental Health.Schedule your showing to walk the homesite and explore the possibilities with LCP.
Property Features
Property Type: Residential - Single Family
Garage: 2 car attached
Heating: Heat Pump
Home Style: Farmhouse
Lot Size: 2.64 Acres
Roof Type: Architectural Shingle
Year Built: 2027
Amenities
Attic Stairs Pulldown
Entrance Foyer
Open Floorplan
Split Bedroom
Walk-In Pantry
Feature Descriptions
Appliances: Dishwasher, Disposal, Electric Cooktop, Electric Oven, Electric Water Heater, Microwave
Exterior: Hardboard Siding
Flooring: Carpet, Tile, Vinyl
Foundation: Slab
Laundry: Electric Dryer Hookup, Washer Hookup
Lot: Cul-De-Sac
Parcel#: 4726-38-3128.000
Parking: Attached Garage
Patio/Porch: Covered, Rear Porch
Security: Carbon Monoxide Detector(s), Smoke Detector(s)
Sewer: Septic Needed
Water: County Water
Local Schools
High School: West Iredell
Middle School: West Iredell
Elementary School: Scotts Creek
Listed By / Shown By
Listed By
Agency Name: Legacy Realty One LLC
Agency Contact: jack@lcpnc.com
Shown By
Agency Title: Lake Norman Realty
Agency Phone: 704-450-1175

Estimate Your Payment
Estimated Payment
$ 3,508.80 per month $3,326.51 Principal & Interest $0.00 Property Tax (data not provided by mls) $182.29 Homeowner's Insurance
192 Sams Way , Unit 29 | MLS# 4428926
This single family home located at 192 Sams Way , Unit 29, Statesville, NC 28625 is currently listed for sale with an asking price of $625,000. This property was built in 2027 and has 3 bedrooms and 2 full baths with 2073 sq. ft. Sams Way , Unit 29 is located in the Beagle Run subdivision. Search Beagle Run real estate on www.lakenormanrealty.com today.