
BEDS4
BATHS2 full 1 partial
MLS#1242474
STATUSActive
PROPERTY TYPEResidential - Single Family
SUBDIVISIONThe Reserve
Property Description
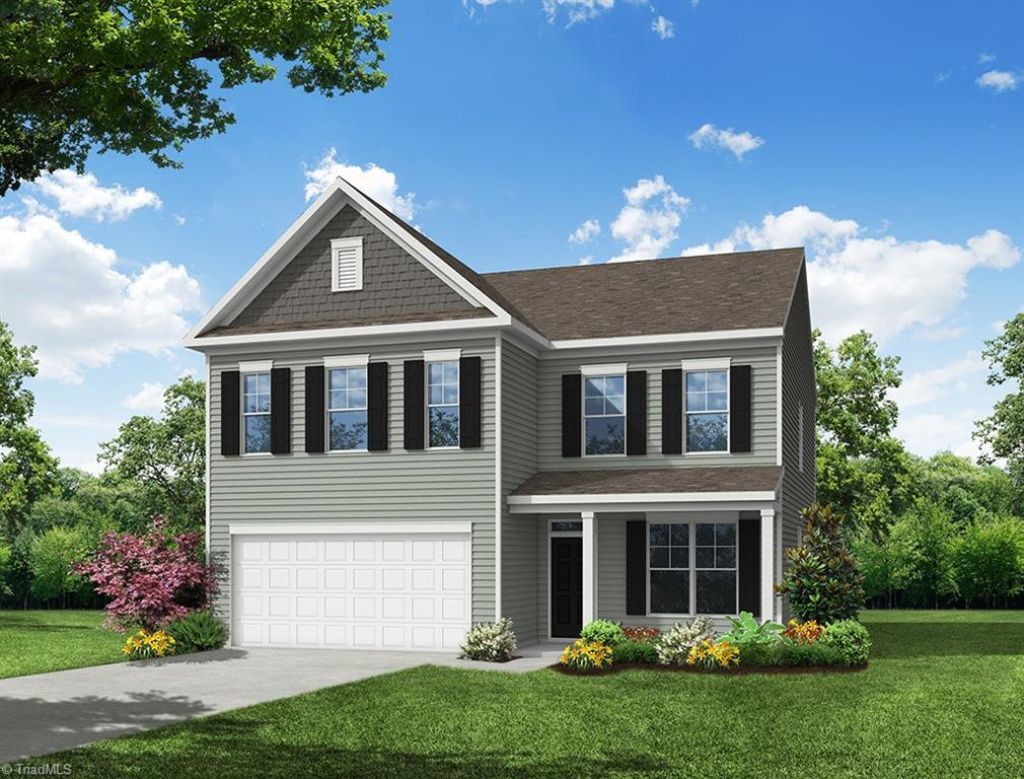
The Drexel is a two-story, four-bedroom, two-and-a-half-bath home with a formal living room, formal dining room, kitchen with island and pantry, and spacious great room. The second floor features four bedrooms, including the primary suite with a large closet, upstairs laundry, an additional full bath, and a loft area.
Property Features
Property Type: Residential - Single Family
Cooling: Central Air
Fuel Type: Natural Gas
Garage: 2 car attached
Garage: Attached Garage, Front Load Garage
Heating: Forced Air, Natural Gas
Home Style: Transitional
Lot Size: 0.95 Acres
Stories: 2.0
Year Built: 2027
Feature Descriptions
Appliance: Gas Water Heater, Tankless Water Heater
Exterior: Stone, Vinyl Siding
Fireplace: Great Room
Flooring: Carpet, Vinyl
Foundation: Slab
HOA: Yes
HOA Fee: 52.08
Interior: Dead Bolt(s), Kitchen Island, Pantry, Solid Surface Counter
Lot Dimensions: 0.95 acre(s)
Sewer: Septic Tank
Total Rooms: 10
Water: Well
Water Heater: Gas, Tankless
Room Sizes
Primary Bedroom: 15ft 6in x 16ft 2in Level - Second
Kitchen: 15ft 4in x 10ft 0in Level - Main
Great Room: 15ft 4in x 16ft 10in Level - Main
Breakfast: 15ft 4in x 7ft 11in Level - Main
Bedroom 2: 14ft 4in x 13ft 0in Level - Second
Bedroom 3: 10ft 1in x 12ft 6in Level - Second
Bedroom 4: 11ft 2in x 12ft 6in Level - Second
Loft: 11ft 5in x 22ft 0in Level - Second
Dining Room: 10ft 7in x 10ft 8in Level - Main
Living Room: 11ft 0in x 10ft 5in Level - Main
Local Schools
High School: Davie County
Middle School: North Davie
Elementary School: Pinebrook
Listed By / Shown By
Listed By
Agency Name: Eastwood Construction Co., Inc.
Shown By
Agency Title: Lake Norman Realty
Agency Phone: 704-450-1175

Estimate Your Payment
Estimated Payment
$ 2,587.53 per month $2,453.10 Principal & Interest $0.00 Property Tax (data not provided by mls) $134.43 Homeowner's Insurance
192 Red Hill Drive | MLS# 1242474
This single family home located at 192 Red Hill Drive, Mocksville, NC 27028 is currently listed for sale with an asking price of $460,900. This property was built in 2027 and has 4 bedrooms and 2 full and 1 partial baths. Red Hill Drive is located in the The Reserve subdivision. Search The Reserve real estate on www.lakenormanrealty.com today.