
BEDS3
BATHS2 full 1 partial
SQUARE FEET2,449
MLS#4407853
STATUSActive
PROPERTY TYPEResidential - Single Family
SUBDIVISIONRiverbend at Lake Lure
Property Description
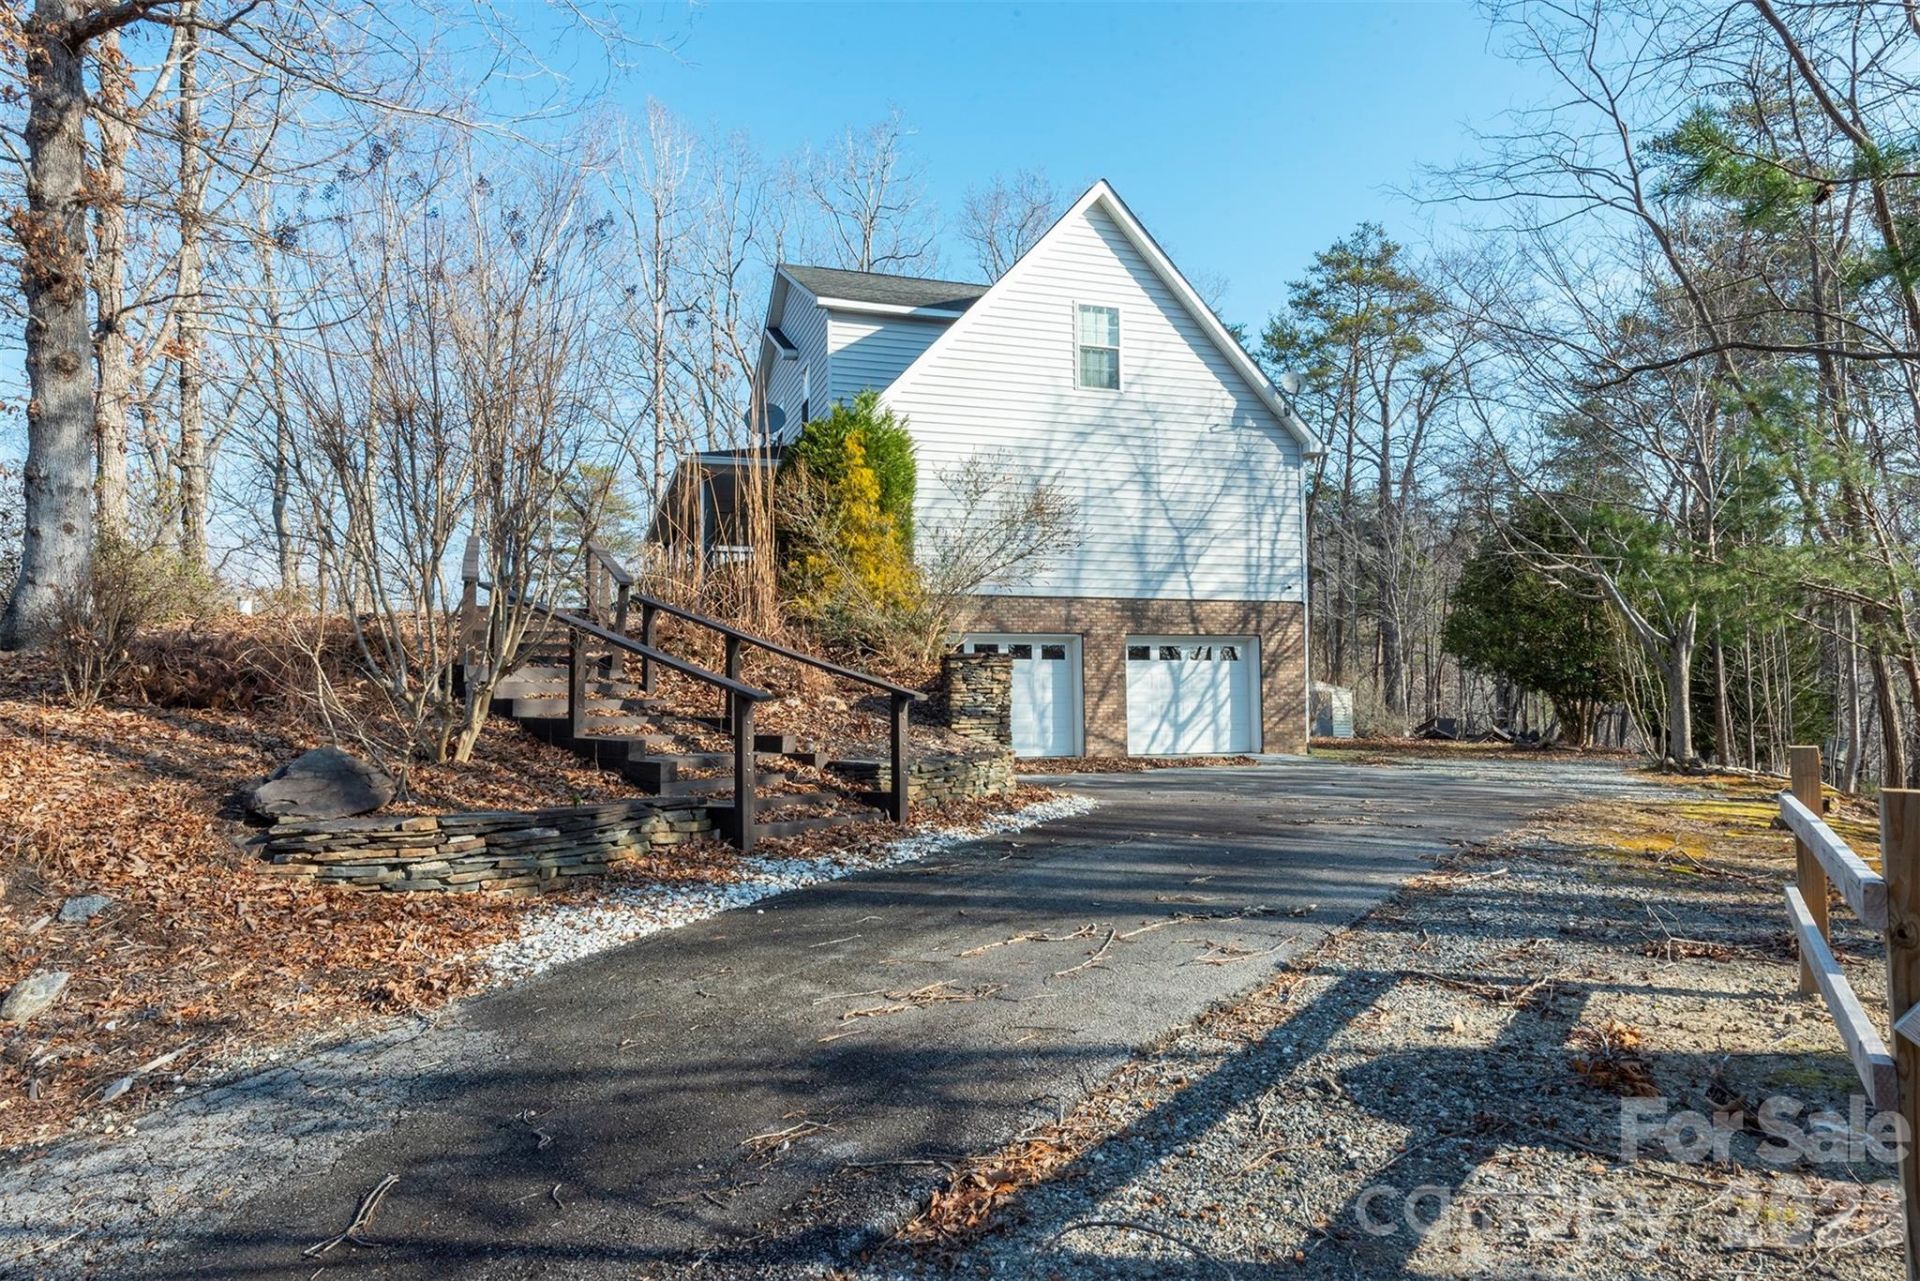
Welcome to your mountain retreat. Located in the sort after Riverbend Community, This home in Riverbend at Lake Lure shows like a model. Seasonal mountain view from wrap-around porch. Three level, 3BR + Bonus Room, 2-1/2BA. Living room has wood floors and fireplace, eat-in kitchen with island, big Master Suite on main w/ en-suite bath and walk-in closet, 3 BR on upper level w/versatile room, 2 car garage, walk out basement, level yard, paved driveway and back-up generator. Riverbend amenities include access to two private lakes for paddle boards, canoes, kayaks, inflatables and swimming. Pavilion overlooking the lake is available for private parties. A nature trail follows the river with picnic areas and a small waterfall. No HOA assessment due, All repairs on the roads have been paid in full. Motivated seller.
Property Features
Property Type: Residential - Single Family
Basement: Yes
Basement: Exterior Entry, Interior Entry, Partially Finished
Garage: 2 car attached
Heating: Forced Air, Heat Pump, Natural Gas, Propane
Home Style: Cape Cod
Lot Size: 0.58 Acres
Roof Type: Fiberglass
Year Built: 2004
Amenities
Fire Pit
Feature Descriptions
Appliances: Convection Microwave, Convection Oven, Dishwasher, Disposal, Dryer, Electric Cooktop, Electric Oven, Electric Range, Exhaust Fan, Gas Water Heater, Oven, Propane Water Heater, Refrigerator, Self Cleaning Oven, Washer
Community Features: Dog Park, Gated, Picnic Area, Recreation Area, Walking Trails
Days on Site: 62
Exterior: Brick Partial, Vinyl
Fireplace: Family Room, Fire Pit, Gas Log, Living Room
Flooring: Carpet, Tile, Wood
Foundation: Basement
HOA Fee: $650/ Annually
Laundry: Utility Room, Main Level
Lot: Hilly, Level, Private, Wooded, Views
Other Equipment: Fuel Tank - Leased, Generator
Other Structures: Shed(s)
Parcel#: 1611761
Parking: Driveway, Attached Garage, Garage Door Opener, Garage Shop
Patio/Porch: Front Porch, Side Porch, Wrap Around
Security: yes
Security: Security System, Smoke Detector(s)
Sewer: Septic Installed
Special View Info: Mountain(s)
Utilities: Cable Available, Electricity Connected, Natural Gas, Satellite Internet Available
Water: Well
Water Features: Beach - Public, Paddlesport Launch Site, Pier - Community
Window Features: Window Treatments
Local Schools
High School: Lake Lure Classical Academy
Middle School: Lake Lure Classical Academy
Elementary School: Lake Lure Classical Academy
Listed By / Shown By
Listed By
Agency Name: R&B Legacy Group
Agency Contact: Rita@keystrokesinc.com
Shown By
Agency Title: Lake Norman Realty
Agency Phone: 704-450-1175

Estimate Your Payment
Estimated Payment
$ 2,835.11 per month $2,687.82 Principal & Interest $0.00 Property Tax (data not provided by mls) $147.29 Homeowner's Insurance
192 Buzzards Place | MLS# 4407853
This single family home located at 192 Buzzards Place, Lake Lure, NC 28746 is currently listed for sale with an asking price of $505,000. This property was built in 2004 and has 3 bedrooms and 2 full and 1 partial baths with 2449 sq. ft. Buzzards Place is located in the Riverbend at Lake Lure subdivision. Search Riverbend At Lake Lure real estate on www.lakenormanrealty.com today.