
BEDS4
BATHS3 full
SQUARE FEET2,455
MLS#4428126
STATUSActive
PROPERTY TYPEResidential - Single Family
SUBDIVISIONFallbrook
Property Description
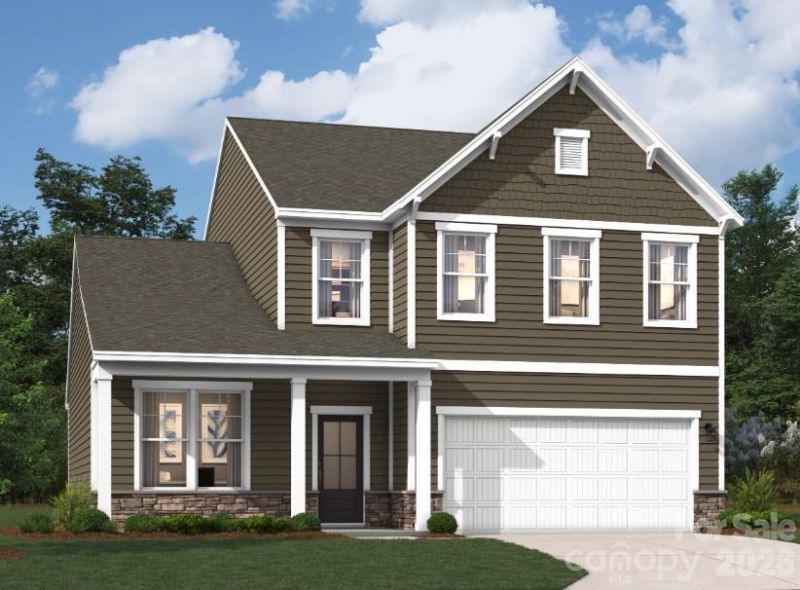
This brand-new single-family home includes our premium Inspired Design Collection and strikes a perfect balance of elegance and functional living. The main level boasts a highly functional bedroom, beautiful hard-surface flooring throughout, and an upgraded family room featuring a ceiling fan. The gourmet kitchen shines with white cabinetry, a classic white subway tile backsplash, and a pull-out trash bin. Upstairs, premium Adrian Point carpet in Shifting Sand leads to comfortable bedrooms and beautifully styled bathrooms featuring Calacatta ceramic tile and a second sink in bath #2.Nestled in a premier community, this community offers easy access to local parks, shopping, and dining. Fall into your dream home by calling us today to schedule your private tour and settle in just in time for the autumn season!
Property Features
Property Type: Residential - Single Family
Garage: 2 car attached
Heating: Forced Air, Natural Gas
Home Style: Traditional
Lot Size: 0.17 Acres
Roof Type: Architectural Shingle
Year Built: 2026
Amenities
Built-in Features
Drop Zone
Entrance Foyer
Garden Tub
Kitchen Island
Open Floorplan
Walk-In Closet(s)
Walk-In Pantry
Feature Descriptions
Accessibility Features: Two or More Access Exits
Appliances: Dishwasher, Disposal, Double Oven, Exhaust Fan, Exhaust Hood, Gas Cooktop, Microwave, Plumbed For Ice Maker, Refrigerator, Tankless Water Heater, Wall Oven
Community Features: Cabana, Dog Park, Outdoor Pool, Playground, Sidewalks, Street Lights, Walking Trails
Days on Site: 1
Exterior: Fiber Cement, Stone Veneer
Fireplace: Family Room
Flooring: Carpet, Tile, Vinyl
Foundation: Slab
HOA Fee: $80/ Monthly
Laundry: Inside, Upper Level
Parcel#: 07024070
Parking: Driveway, Attached Garage, Garage Door Opener, Garage Faces Front
Patio/Porch: Covered, Front Porch, Patio, Screened
Security: Carbon Monoxide Detector(s), Smoke Detector(s)
Sewer: Public Sewer
Utilities: Cable Available, Natural Gas
Water: City
Local Schools
High School: Porter Ridge
Middle School: Porter Ridge
Elementary School: Poplin
Listed By / Shown By
Listed By
Agency Name: SM North Carolina Brokerage LLC
Agency Contact: NONE
Shown By
Agency Title: Lake Norman Realty
Agency Phone: 704-450-1175

Estimate Your Payment
Estimated Payment
$ 2,771.00 per month $2,627.04 Principal & Interest $0.00 Property Tax (data not provided by mls) $143.96 Homeowner's Insurance
1919 Pine Nut Trail | MLS# 4428126
This single family home located at 1919 Pine Nut Trail , Indian Trail, NC 28079 is currently listed for sale with an asking price of $493,580. This property was built in 2026 and has 4 bedrooms and 3 full baths with 2455 sq. ft. Pine Nut Trail is located in the Fallbrook subdivision. Search Fallbrook real estate on www.lakenormanrealty.com today.