
BEDS4
BATHS3 full
SQUARE FEET2,498
MLS#4443352
STATUSActive
PROPERTY TYPEResidential - Single Family
SUBDIVISIONMayfair
Property Description
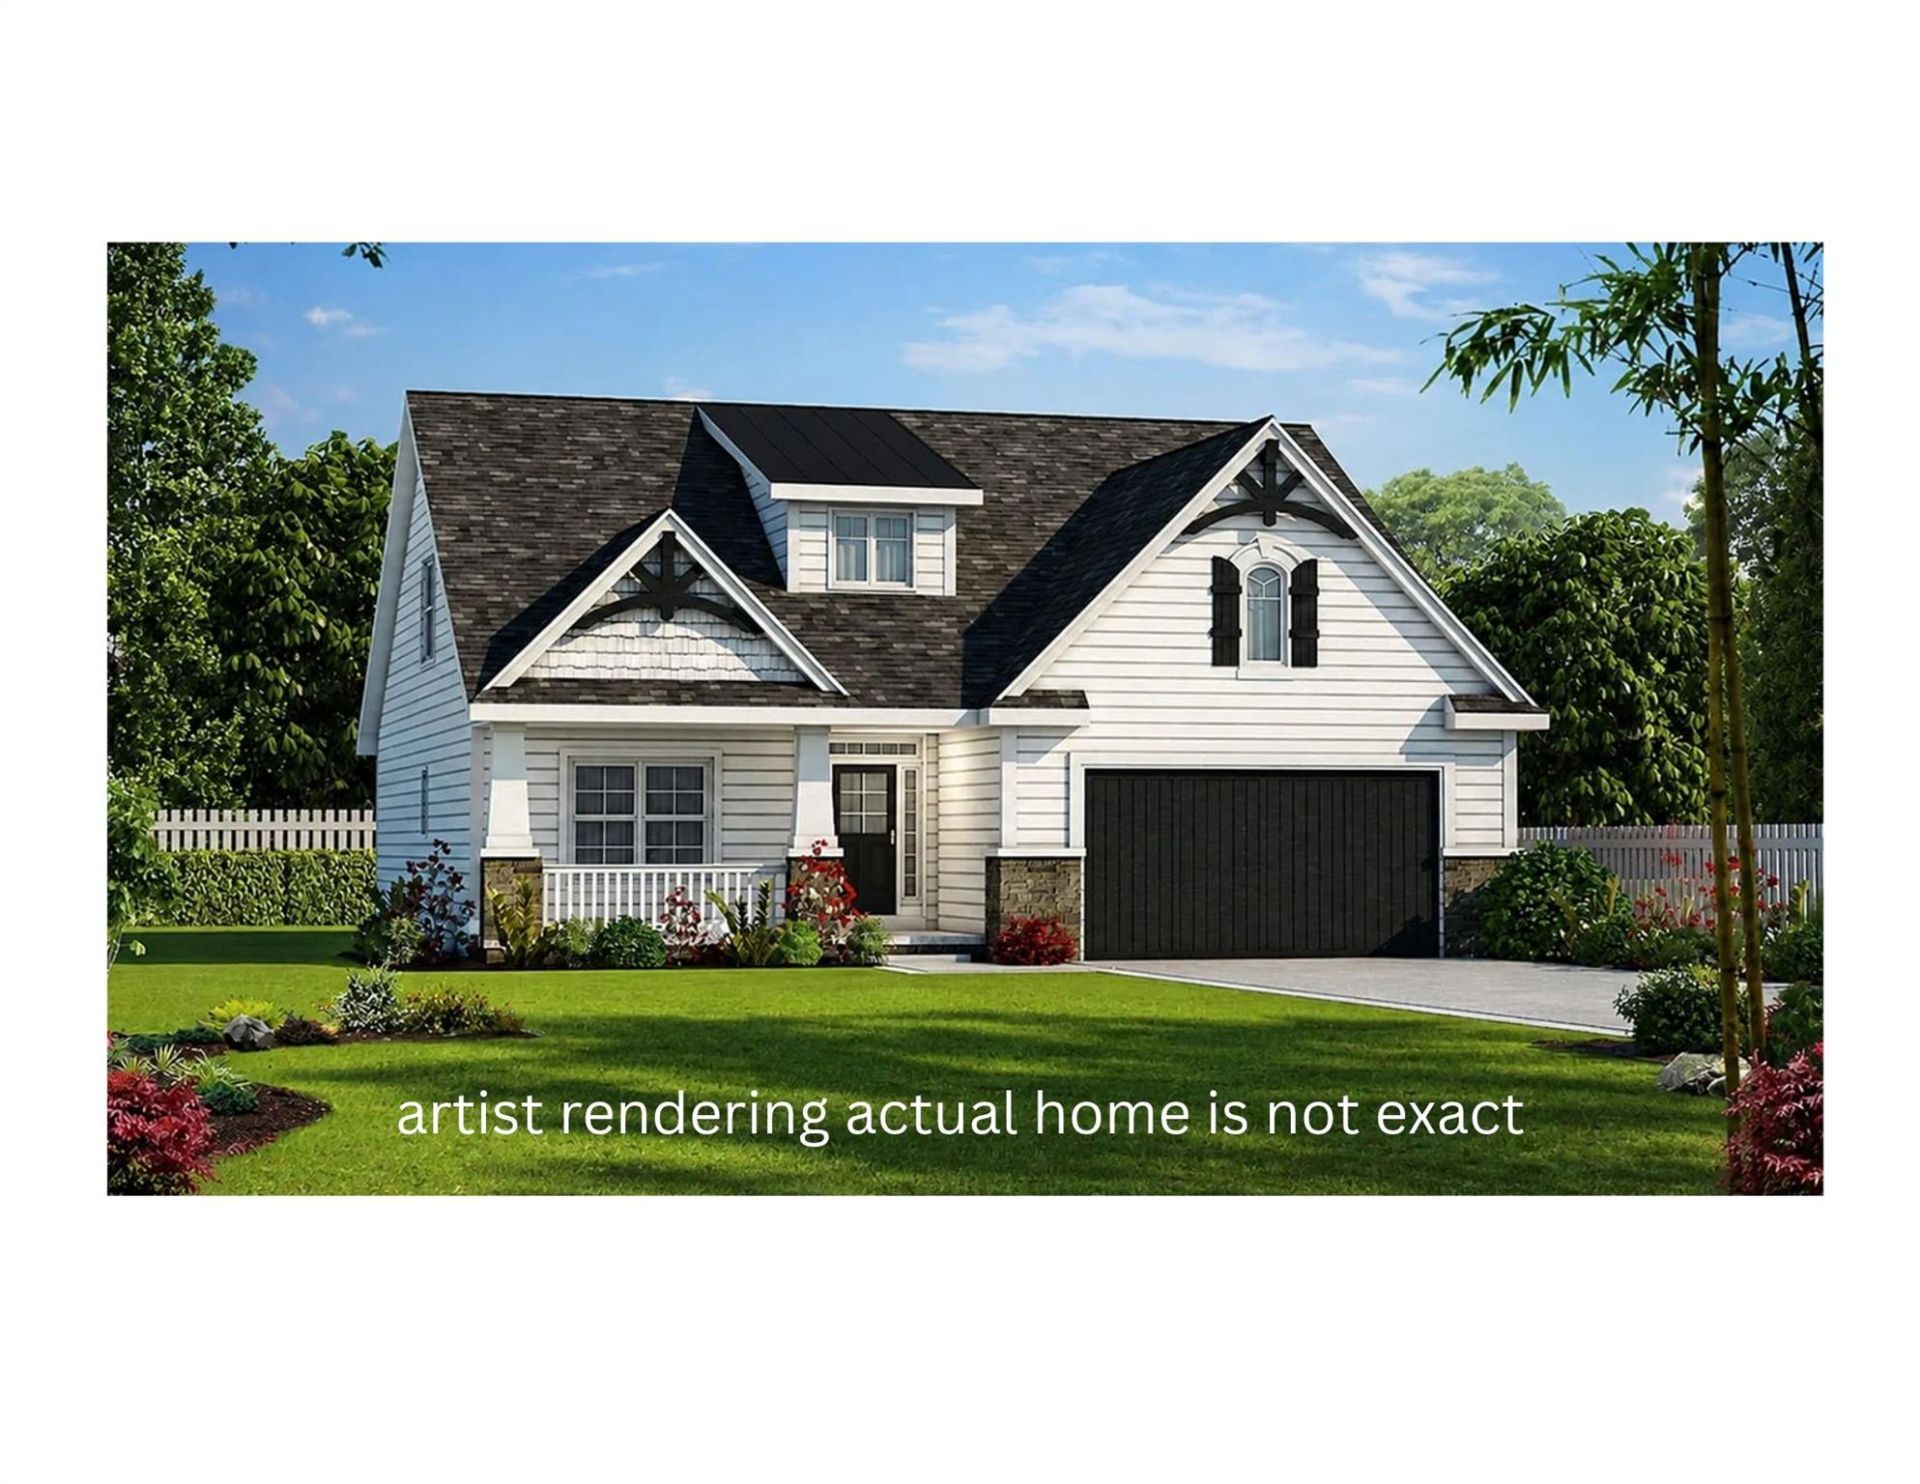
Welcome to this beautiful semi-custom new construction home. With 4 spacious BRs & 3 full BAs, this home is designed with comfort & style in mind. The main living level boasts TWO primary suites. Primary #1 is a true retreat and will feature tray celings. Its luxurious ensuite has a fully tiled shower with rain head and bench seat, dual vanities and large WIC. Primary #2 is perfect for guests and the ensuite will also function as the powder room. The chef-inspired kitchen features SS appliances, sleek countertops, & ample cabinet space. Large island offers additional seating & work space. Walk-in pantry offers even more storage. Pocket office behind the kitchen. The great room & dining areas are bathed in natural light, with large windows that offer relaxing views. High ceilings & upscale finishes throughout the home contribute to its airy, sophisticated feel. Upstairs, two additional bedrooms, full bath, cozy loft/reading nook and a large bonus room with attic access. Luxury vinyl plank throughout the home. If it's outdoor living you're interested in you can relax on the covered front porch, listen to the rain on the partially covered back deck, or garden/play to your heart's content in the spacious backyard.
Property Features
Property Type: Residential - Single Family
Garage: 2 car attached
Heating: Heat Pump
Lot Size: 0.52 Acres
Roof Type: Architectural Shingle
Year Built: 2026
Feature Descriptions
Appliances: Dishwasher, Electric Range
Exterior: Brick Partial, Vinyl
Flooring: Vinyl
Foundation: Crawl Space
HOA Fee: $45/ Annually
Laundry: Laundry Room, Main Level
Parcel#: 374008980951
Parking: Driveway, Attached Garage, Garage Faces Front
Patio/Porch: Covered, Deck, Front Porch, Other - See Remarks
Sewer: Public Sewer
Water: City
Local Schools
High School: Bunker Hill
Middle School: River Bend
Elementary School: Claremont
Listed By / Shown By
Listed By
Agency Name: Keller Williams Unified
Agency Contact: catmccrary@catmccrary.com
Shown By
Agency Title: Lake Norman Realty
Agency Phone: 704-450-1175

Estimate Your Payment
Estimated Payment
$ 2,470.20 per month $2,341.86 Principal & Interest $0.00 Property Tax (data not provided by mls) $128.33 Homeowner's Insurance
1913 Maius Drive | MLS# 4443352
This single family home located at 1913 Maius Drive , Newton, NC 28658 is currently listed for sale with an asking price of $440,000. This property was built in 2026 and has 4 bedrooms and 3 full baths with 2498 sq. ft. Maius Drive is located in the Mayfair subdivision. Search Mayfair real estate on www.lakenormanrealty.com today.