
BEDS4
BATHS2 full
SQUARE FEET1,854
MLS#4434727
STATUSActive Under Contract
PROPERTY TYPEResidential - Single Family
SUBDIVISIONMontclaire
Property Description
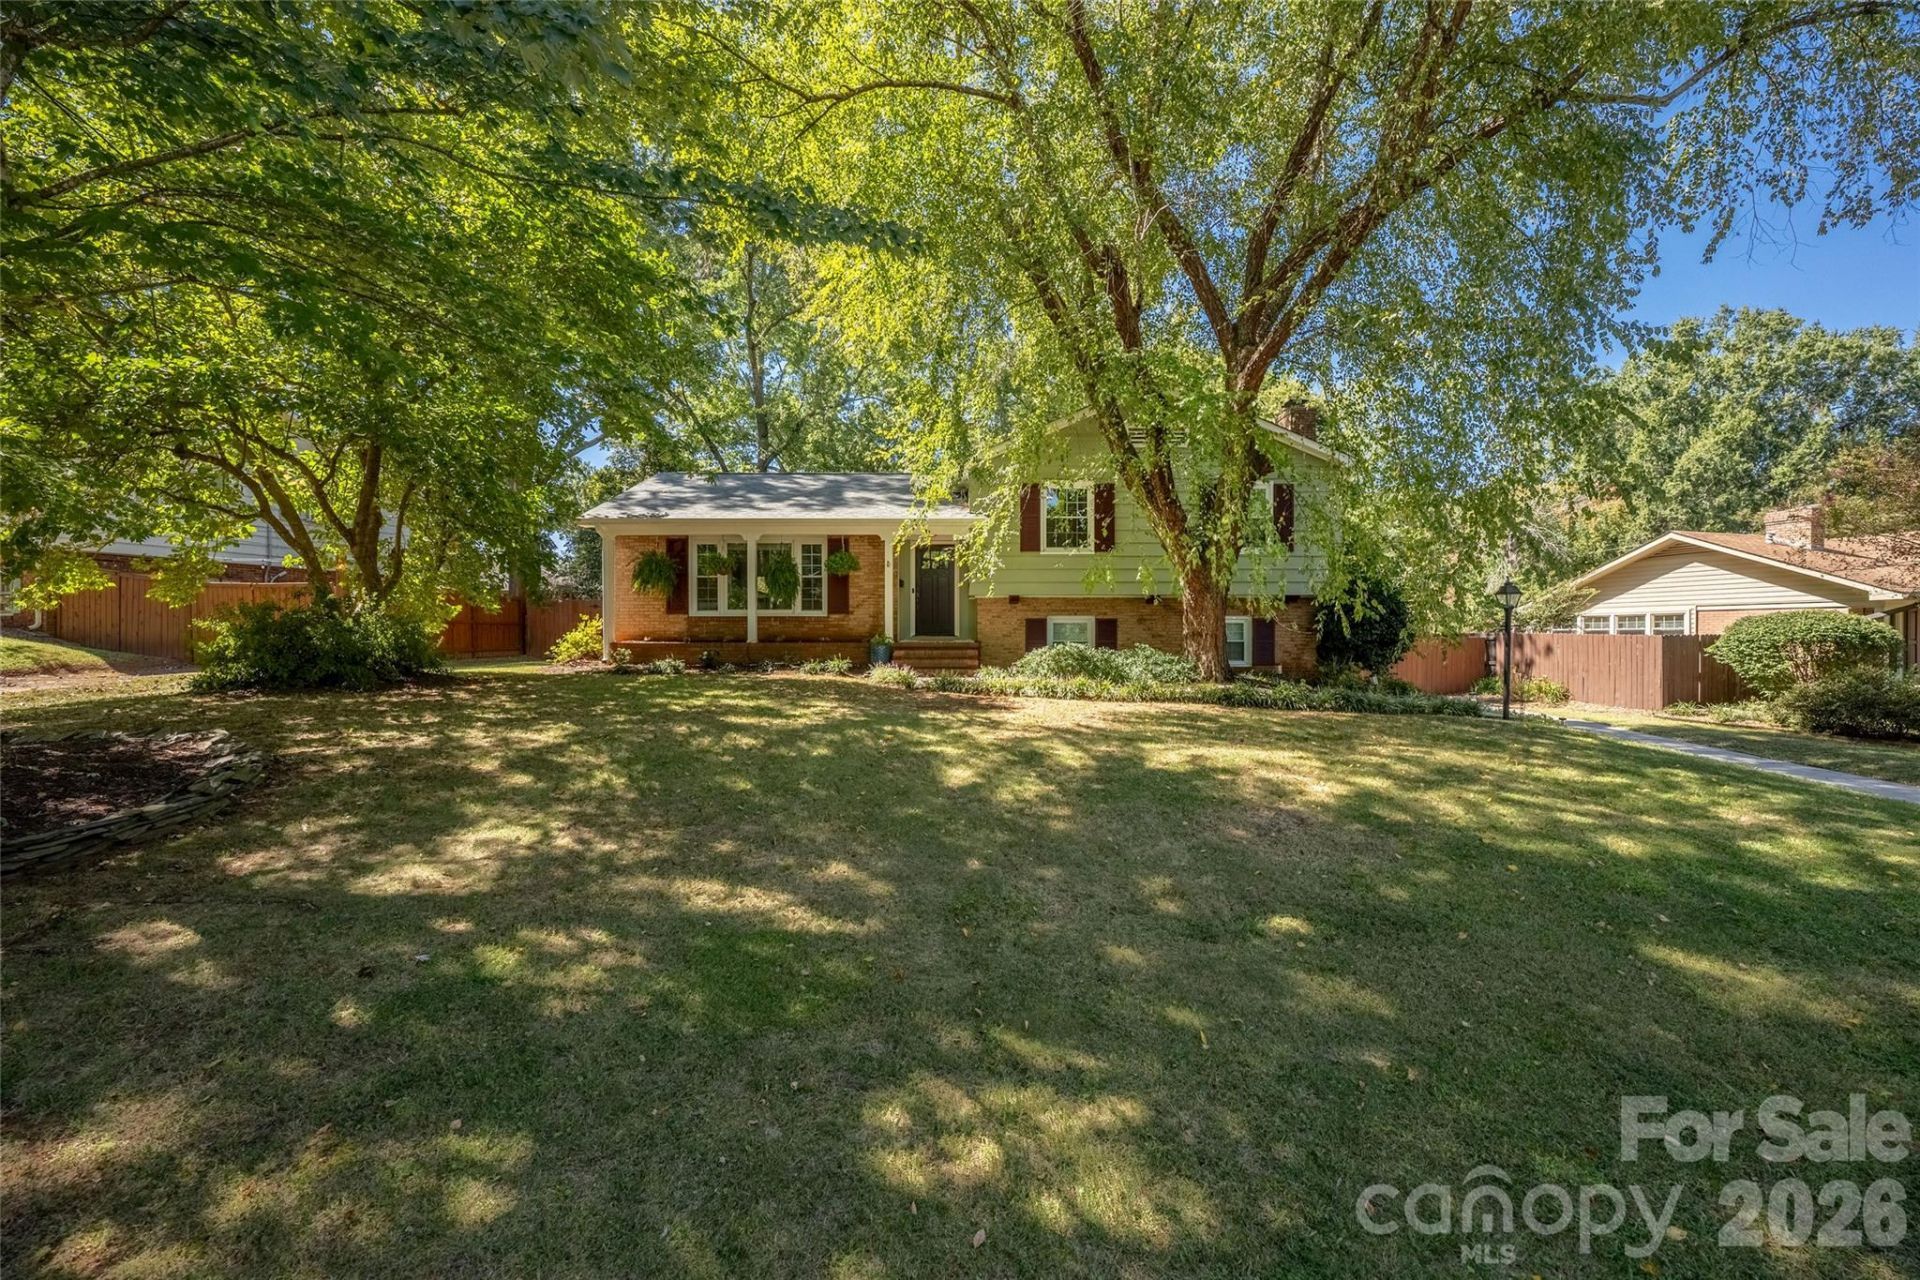
Welcome to 1912 Wedgedale Drive in Charlotte's desirable Montclaire neighborhood! This inviting 4-bedroom, 2-bath split level home blends timeless character with thoughtful modern updates. The open floor plan creates an easy flow for everyday living and entertaining. The spacious kitchen features granite countertops, a center island and stainless-steel appliances. The kitchen and dining area overlook a large great room, perfect for entertaining. The primary suite is a true retreat, showcasing ceiling beams, shiplap walls, and a cozy brick fireplace. A custom walk-in closet can be accessed through barn doors and connects the suite to the renovated primary bath with a large tile shower and dual vanity with quartz countertops. Upstairs you will find three additional bedrooms and a second full bath. Outside, an oversized deck overlooks a large, fenced backyard with a storage shed and plenty of space for gatherings, gardening, pets, or play. Numerous updates add to the home's appeal, including refinished hardwood floors (2022), new windows (2023), a new roof and gutters (2024), a new dishwasher, microwave, and oven/stove (2025), and a new HVAC system (2025). Montclaire has plenty of charm with large lots, big trees and easy access to South Park, Park Road shopping center and South End. Shopping, dining, groceries, and everyday essentials are all just minutes away.
Property Features
Property Type: Residential - Single Family
Fenced: Yes
Heating: Forced Air, Natural Gas
Lot Size: 0.32 Acres
Roof Type: Architectural Shingle
Year Built: 1962
Amenities
Open Floorplan
Split Bedroom
Walk-In Closet(s)
Feature Descriptions
Appliances: Dishwasher, Electric Oven, Electric Range, Microwave, Refrigerator, Tankless Water Heater, Washer/Dryer
Community Features: Street Lights
Days on Site: 11
Exterior: Brick Partial, Wood
Fireplace: Primary Bedroom
Flooring: Laminate, Tile, Wood
Foundation: Crawl Space, Slab
Laundry: Laundry Room, Sink
Lot: Level, Private, Wooded
Other Structures: Shed(s)
Parcel#: 173-052-12
Parking: Driveway
Patio/Porch: Deck
Sewer: Public Sewer
Utilities: Cable Available, Electricity Connected, Natural Gas
Water: City
Local Schools
High School: Myers Park
Middle School: Alexander Graham
Elementary School: Montclaire
Listed By / Shown By
Listed By
Agency Name: Realty One Group Revolution
Agency Contact: kswrealestate@hotmail.com
Shown By
Agency Title: Lake Norman Realty
Agency Phone: 704-450-1175

Estimate Your Payment
Estimated Payment
$ 3,424.59 per month $3,246.68 Principal & Interest $0.00 Property Tax (data not provided by mls) $177.92 Homeowner's Insurance
1912 Wedgedale Drive | MLS# 4434727
This single family home located at 1912 Wedgedale Drive, Charlotte, NC 28210 is currently listed for sale with an asking price of $610,000. This property was built in 1962 and has 4 bedrooms and 2 full baths with 1854 sq. ft. Wedgedale Drive is located in the Montclaire subdivision. Search Montclaire real estate on www.lakenormanrealty.com today.