
BEDS5
BATHS4 full
SQUARE FEET3,610
MLS#4445141
STATUSActive
PROPERTY TYPEResidential - Single Family
SUBDIVISIONFallbrook
Property Description
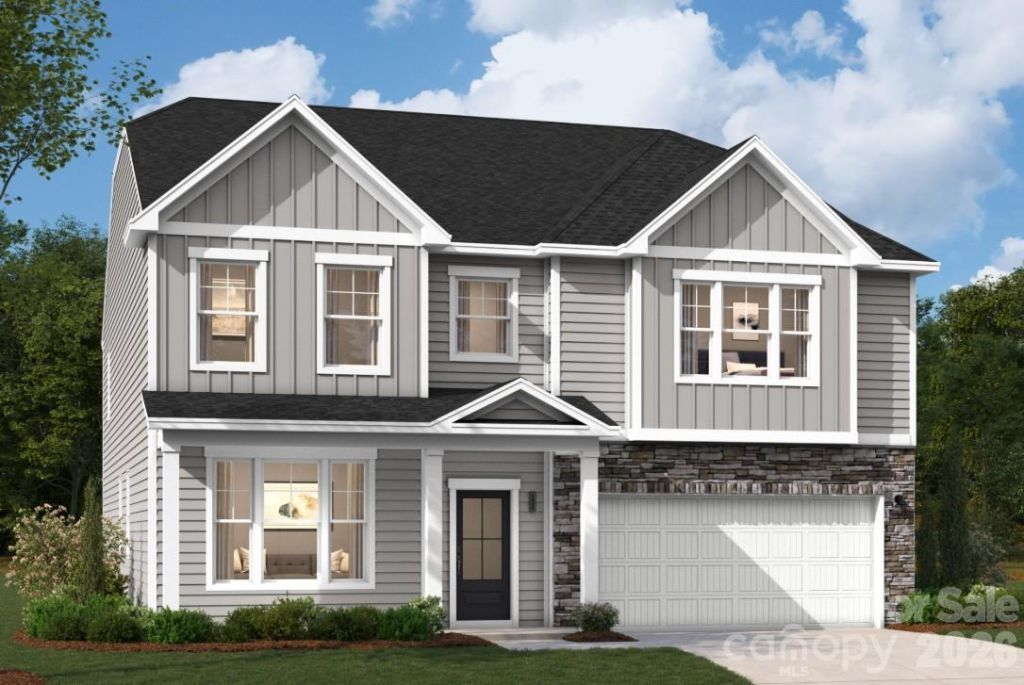
The Shiloh II offers a spacious 3,610 square feet of beautifully upgraded, modern living with 5 bedrooms and 4 baths. The open-concept design seamlessly connects the gourmet kitchen, breakfast area, and family room, creating the perfect space for everyday living and entertaining. The kitchen stands out with elevated natural-colored cabinetry, quartz countertops, gas cooking, stainless steel appliances, under-cabinet lighting, and designer finishes. A cozy fireplace adds warmth to the family room, while a private study with glass doors provides a dedicated space for working from home. A main-level bedroom and full bath offer added convenience for guests.Upstairs, the spacious primary suite features a tray ceiling, luxurious bath with a garden tub, and walk-in closet. Additional bedrooms and flexible loft space provide plenty of room to relax, work, or play. Step outside to the screened patio, the perfect extension of your living space. Smart-home features, faux wood blinds, and upgraded flooring add even more comfort and convenience throughout.Located in Indian Trail with convenient access to shopping, dining, and area destinations, the Shiloh II beautifully combines space, style, and thoughtful design. Your new home could be closer than you think. Schedule your appointment today and experience the Shiloh II for yourself!
Property Features
Property Type: Residential - Single Family
Garage: 2 car attached
Heating: Forced Air, Natural Gas
Home Style: Traditional
Lot Size: 0.17 Acres
Roof Type: Architectural Shingle
Year Built: 2026
Amenities
Entrance Foyer
Garden Tub
Kitchen Island
Open Floorplan
Pantry
Storage
Walk-In Closet(s)
Feature Descriptions
Accessibility Features: Two or More Access Exits
Appliances: Dishwasher, Disposal, Exhaust Fan, Exhaust Hood, Gas Cooktop, Microwave, Plumbed For Ice Maker, Refrigerator, Tankless Water Heater, Wall Oven
Community Features: Cabana, Dog Park, Outdoor Pool, Playground, Pond, Sidewalks, Street Lights, Walking Trails
Exterior: Fiber Cement, Stone Veneer
Fireplace: Family Room, Gas Log, Gas Vented
Flooring: Carpet, Tile, Vinyl
Foundation: Slab
HOA Fee: $80/ Monthly
Laundry: Electric Dryer Hookup, Inside, Laundry Room, Upper Level
Parcel#: 07024068
Parking: Driveway, Attached Garage, Garage Door Opener, Garage Faces Front
Patio/Porch: Covered, Front Porch, Patio, Screened
Security: Carbon Monoxide Detector(s), Smoke Detector(s)
Sewer: Public Sewer
Utilities: Cable Available, Natural Gas
Water: City
Local Schools
High School: Porter Ridge
Middle School: Porter Ridge
Elementary School: Poplin
Listed By / Shown By
Listed By
Agency Name: SM North Carolina Brokerage LLC
Agency Contact: NONE
Shown By
Agency Title: Lake Norman Realty
Agency Phone: 704-450-1175

Estimate Your Payment
Estimated Payment
$ 3,054.06 per month $2,895.40 Principal & Interest $0.00 Property Tax (data not provided by mls) $158.67 Homeowner's Insurance
1911 Pine Nut Trail | MLS# 4445141
This single family home located at 1911 Pine Nut Trail, Indian Trail, NC 28079 is currently listed for sale with an asking price of $544,000. This property was built in 2026 and has 5 bedrooms and 4 full baths with 3610 sq. ft. Pine Nut Trail is located in the Fallbrook subdivision. Search Fallbrook real estate on www.lakenormanrealty.com today.