
BEDS7
BATHS5 full
SQUARE FEET2,091
MLS#4441946
STATUSActive
PROPERTY TYPEResidential - Single Family
Property Description
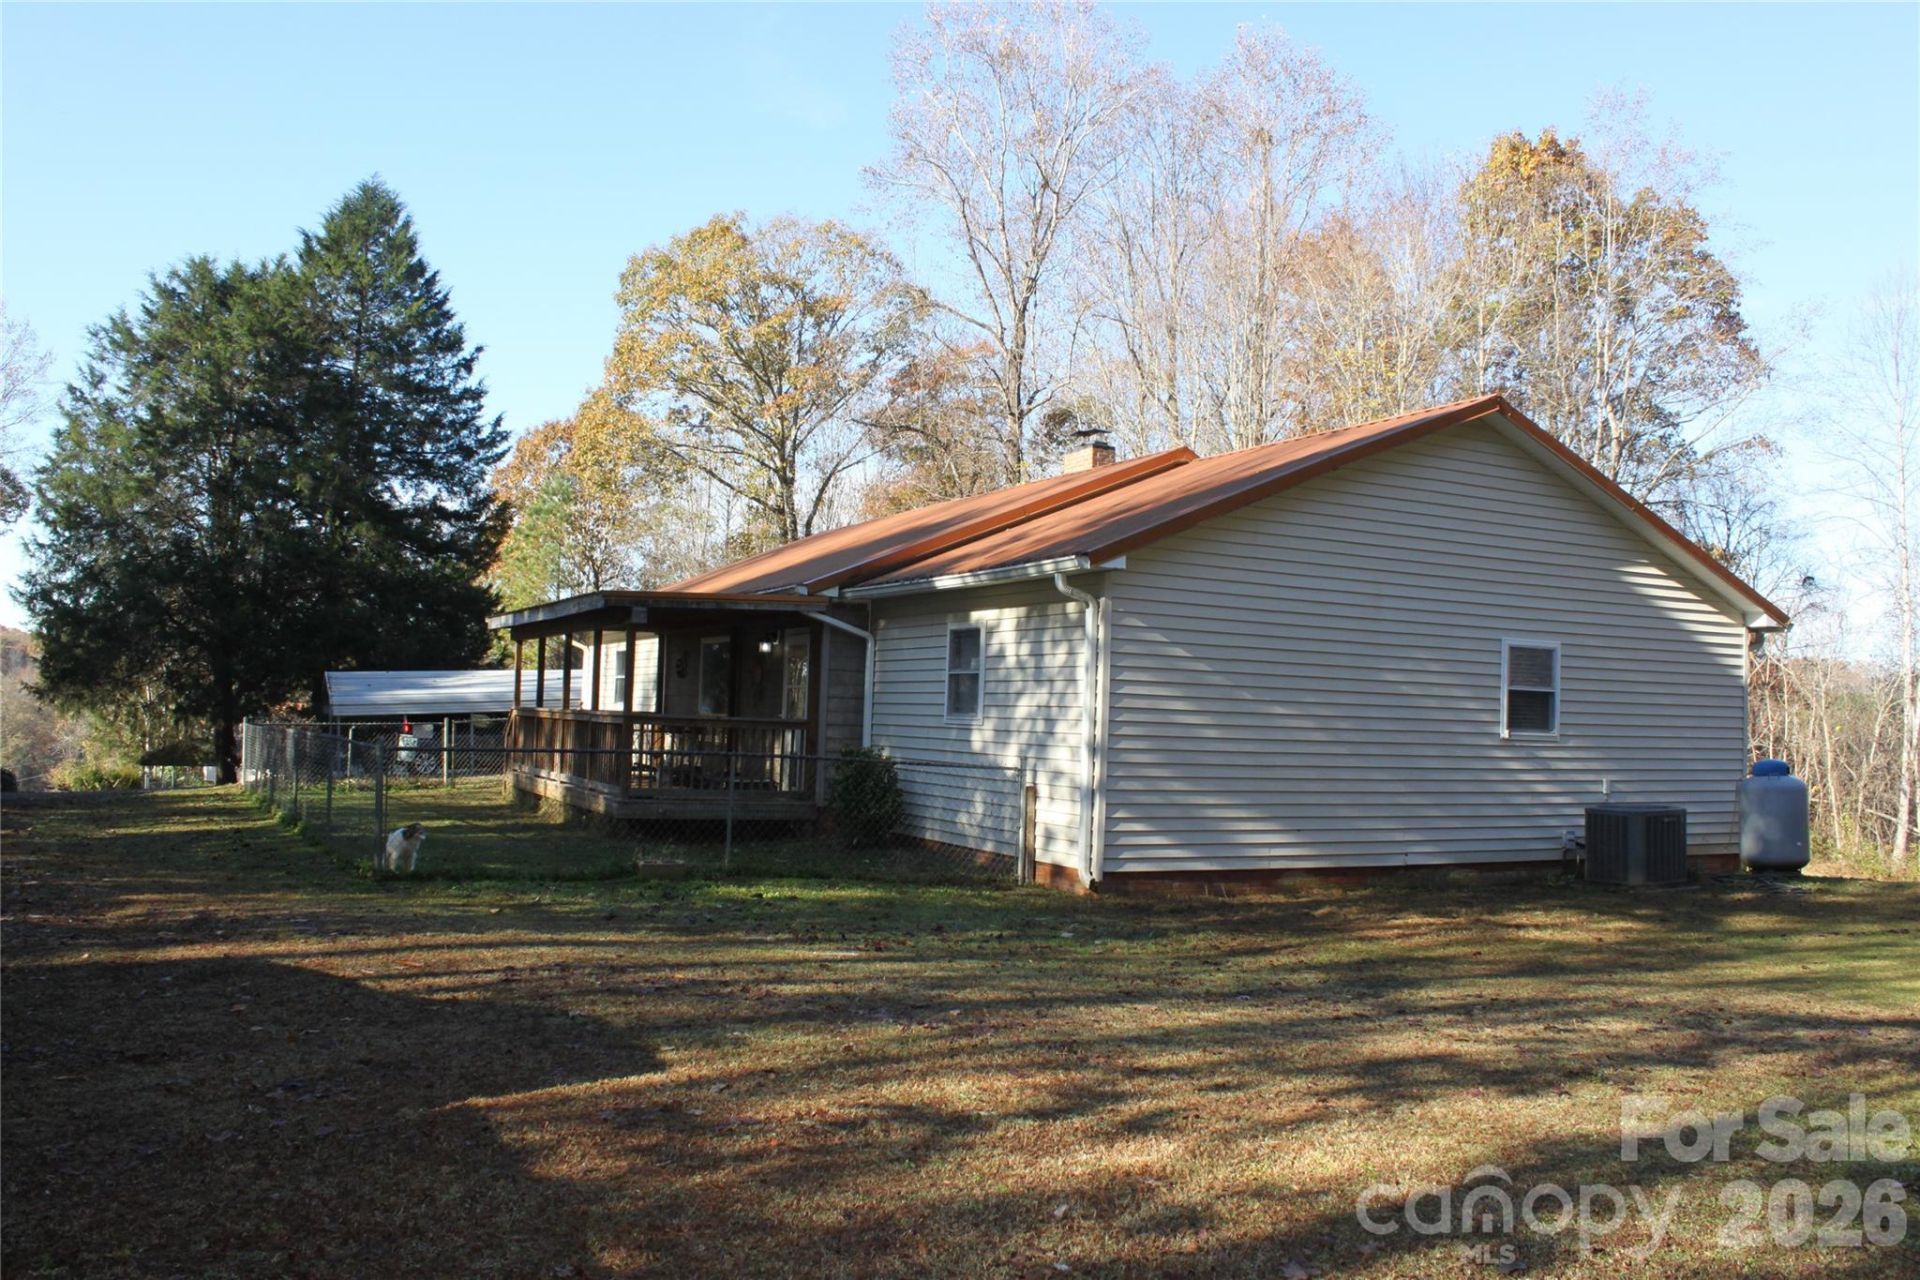
Three parcels, three homes, one price! This offering includes 191, 179 & 167 Hopson Heights in Union Mills, NC, with wooded surroundings, privacy & mountain views. At 191 Hopson Heights, the 4-bed, 2-bath home offers 2,091 sq ft with spacious main-level living areas, a fireplace, pantry & main-level laundry. Covered porches, a deck & a gazebo offer several spots to enjoy the outdoors among mature trees. The home also has a metal roof, carport, storage sheds & an unfinished basement with interior & exterior access. The manufactured homes at 179 and 167 Hopson Heights each offer 3 beds & 2 baths, with 2,297 sq ft at 179 and 1,890 sq ft at 167. Both have unfinished basements with exterior access only. The home at 191 has its own well & septic system, while 179 and 167 share a second well & different septic system. With three separate residences, the property offers flexibility for multigenerational living, investment or a private mountain retreat. Disclosures for all three parcels are available in MLS. Contact Angela West for details.
Property Features
Property Type: Residential - Single Family
Basement: Yes
Basement: Bath/Stubbed, Exterior Entry, Full, Interior Entry, Storage Space, Unfinished, Walk-Out Access, Walk-Up Access
Fenced: Yes
Heating: Central, Electric, Heat Pump, Hot Water, Propane
Lot Size: 4.99 Acres
Roof Type: Insulated, Metal
Year Built: 1989
Amenities
Attic Other
Attic Stairs Pulldown
Pantry
Storage
Walk-In Pantry
Feature Descriptions
Appliances: Dishwasher, Dryer, Electric Oven, Electric Range, Electric Water Heater, Exhaust Fan, Microwave, Propane Water Heater, Refrigerator with Ice Maker, Tankless Water Heater, Washer, Washer/Dryer
Exterior: Brick Partial, Vinyl
Fireplace: Wood Burning Stove
Flooring: Tile, Vinyl
Foundation: Basement
Laundry: Electric Dryer Hookup, Mud Room, Inside, Main Level, Washer Hookup
Lot: End Unit, Green Area, Hilly, Paved, Private, Wooded, Views
Other Equipment: Fuel Tank - Leased
Other Structures: Gazebo, Shed(s), Tractor Shed
Parcel#: 1631774
Parking: Attached Carport, Detached Carport, Driveway
Patio/Porch: Covered, Deck, Front Porch, Rear Porch
Security: yes
Security: Security System, Smoke Detector(s)
Sewer: Septic Installed
Special View Info: Mountain(s), Winter
Utilities: Cable Available, Electricity Connected, Propane, Satellite Internet Available, Wired Internet Available
Water: Well
Window Features: Insulated Window(s)
Local Schools
High School: R-S Central
Middle School: R-S Middle
Elementary School: Pinnacle
Listed By / Shown By
Listed By
Agency Name: Angela West Realty
Agency Contact: angela@angelawestrealty.com
Shown By
Agency Title: Lake Norman Realty
Agency Phone: 704-450-1175

Estimate Your Payment
Estimated Payment
$ 4,350.92 per month $4,124.88 Principal & Interest $0.00 Property Tax (data not provided by mls) $226.04 Homeowner's Insurance
191 Hopson Heights | MLS# 4441946
This single family home located at 191 Hopson Heights, Union Mills, NC 28167 is currently listed for sale with an asking price of $775,000. This property was built in 1989 and has 7 bedrooms and 5 full baths with 2091 sq. ft. Search Union Mills real estate on www.lakenormanrealty.com today.