
BEDS3
BATHS2 full 1 partial
SQUARE FEET2,048
MLS#4437039
STATUSActive
PROPERTY TYPEResidential - Townhouse
SUBDIVISIONThe Springs of North Asheville
Property Description
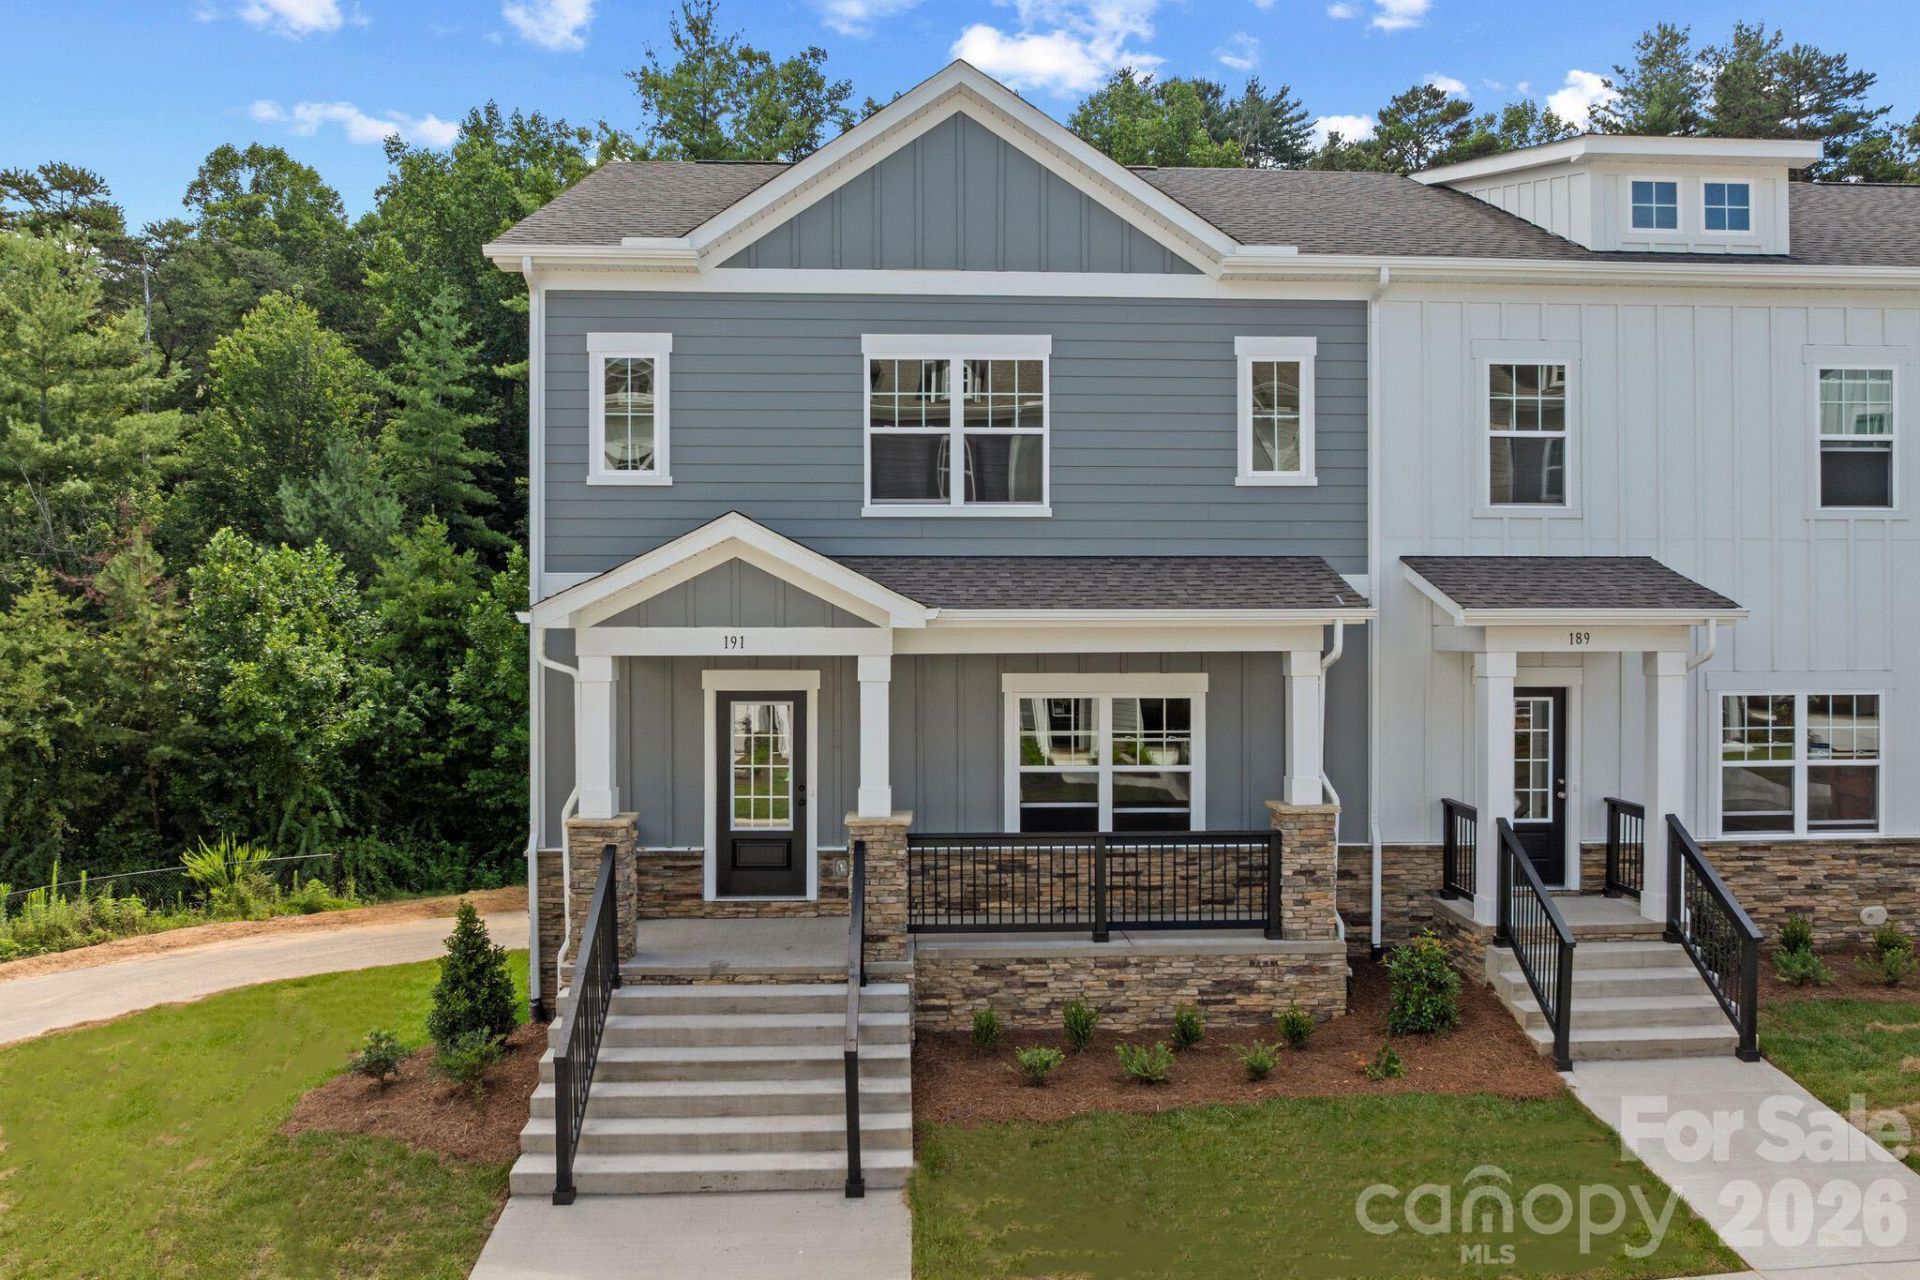
Pristine, nearly new 2025 end-unit townhome at The Springs of North Asheville. This 2,036 sq. ft. 3-bedroom, 2.5-bath home sits on a premium end lot with privacy and peaceful green views, with no neighbors on one side or behind, and next to upcoming community space. The main level features open living and dining areas, an upgraded gourmet kitchen with two-tone cabinetry, quartz countertops, pantry, island, Whirlpool stainless appliances, and matte black hardware. The upper level has a primary suite with tray ceiling, upgraded bath, and two walk-in closets, plus two bedrooms sharing an upgraded bath. Lower-level flex room. Includes tankless water heater, zoned HVAC, large rear deck, private driveway, two-car garage with epoxy floors, and low HOA. Come see this beauty before it's gone! Some photos have been virtually rendered.
Property Features
Property Type: Residential - Townhouse
Basement: Yes
Basement: Basement Garage Door, Finished, Storage Space
Garage: 2 car attached
Heating: Central, Heat Pump
Lot Size: 0.07 Acres
Year Built: 2025
Feature Descriptions
Appliances: Dishwasher, Disposal, Electric Range, ENERGY STAR Qualified Refrigerator, Microwave, Refrigerator with Ice Maker, Self Cleaning Oven, Tankless Water Heater, Washer/Dryer
Days on Site: 2
Exterior: Block, Hardboard Siding, Stone Veneer
Foundation: Basement
HOA Fee: $10/ Monthly
Laundry: Inside, Laundry Room, Upper Level
Lot Dimensions: 40 x 76
Parcel#: 973147354400000
Parking: Basement, Driveway, Attached Garage
Pets Allowed: Yes
Sewer: Public Sewer
Water: City, Public
Local Schools
High School: North Buncombe
Middle School: North Buncombe
Elementary School: Weaverville/N. Windy Ridge
Listed By / Shown By
Listed By
Agency Name: Beycome Brokerage Realty LLC
Agency Contact: 804-656-5007
Shown By
Agency Title: Lake Norman Realty
Agency Phone: 704-450-1175

Estimate Your Payment
Estimated Payment
$ 2,525.78 per month $2,394.56 Principal & Interest $0.00 Property Tax (data not provided by mls) $131.22 Homeowner's Insurance
191 Cherry Springs Lane, Unit 24F | MLS# 4437039
This townhouse located at 191 Cherry Springs Lane, Unit 24F, Asheville, NC 28804 is currently listed for sale with an asking price of $449,900. This property was built in 2025 and has 3 bedrooms and 2 full and 1 partial baths with 2048 sq. ft. Cherry Springs Lane, Unit 24F is located in the The Springs of North Asheville subdivision. Search The Springs Of North Asheville real estate on www.lakenormanrealty.com today.