
BEDS9
BATHS9 full 3 partial
SQUARE FEET6,253
MLS#4421734
STATUSActive
PROPERTY TYPEResidential - Single Family
SUBDIVISIONFoxcroft
Property Description
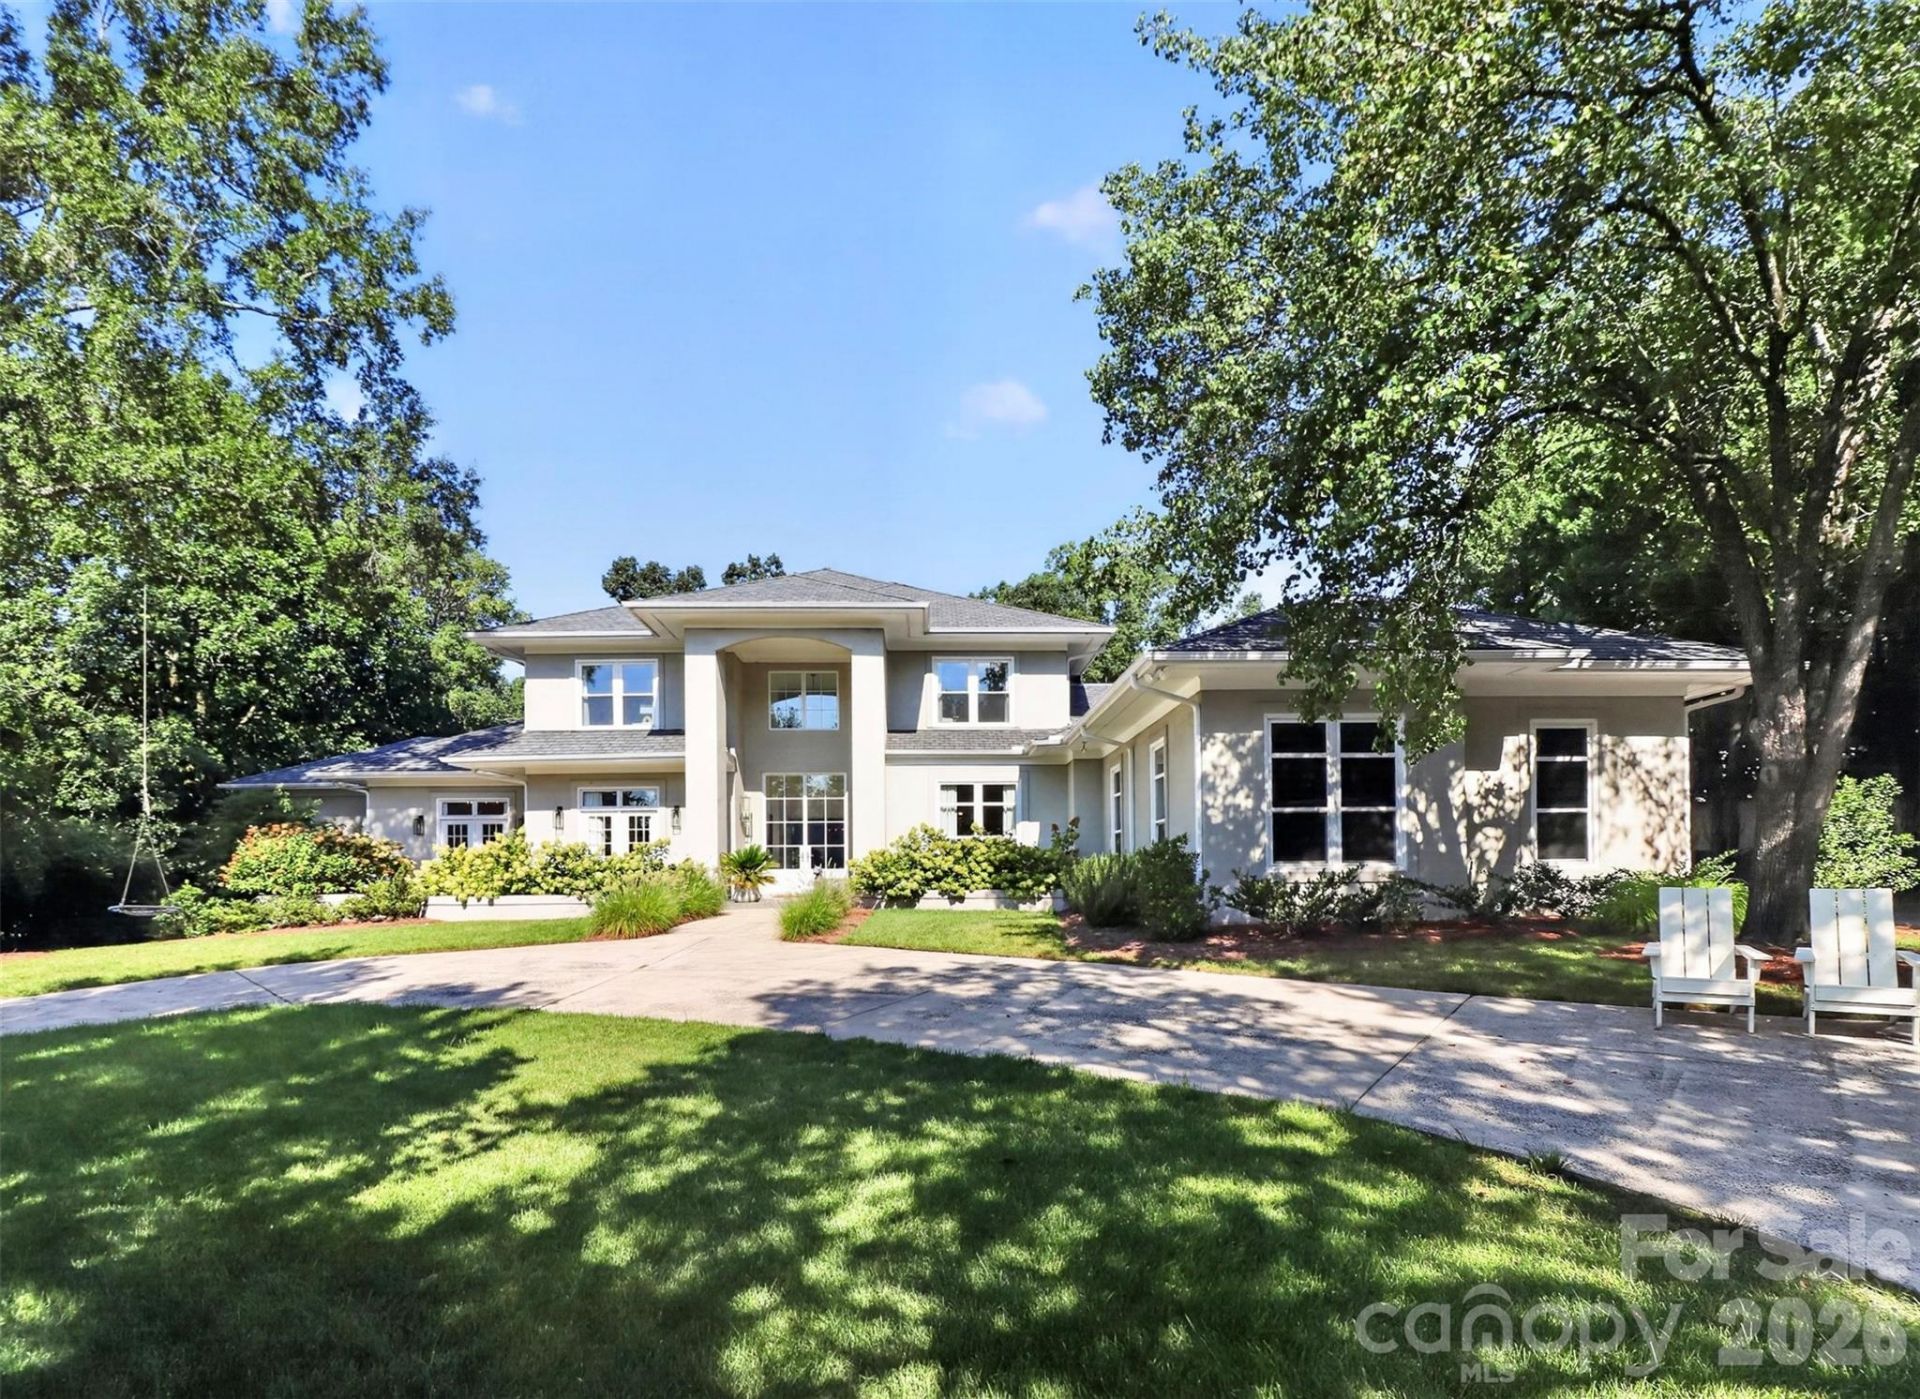
A six-bedroom main residence, detached three-bedroom guest house, and private pool create an exceptional estate setting on more than an acre in coveted Foxcroft. Situated at the end of a cul-de-sac, the property backs to 7.5 acres of Morrocroft Estates HOA green space, providing a wooded backdrop and remarkable privacy.The main residence spans over 6,250 square feet, with high ceilings, generously proportioned living spaces, and a main-level primary suite. Large windows bring in natural light and connect the interiors to the pool terrace and surrounding greenery.The 2,770-square-foot guest house features its own kitchen, living and entertaining areas, three bedrooms, and two full and one half bathrooms?offering flexibility for extended family, visiting guests, or a separate home office.A three-car garage and a golf-cart-friendly neighborhood add to the property's everyday appeal, with Foxcroft Hills Swim & Racquet Club within walking distance and SouthPark's shopping and dining nearby. The setting pairs the privacy of an estate with the connected neighborhood lifestyle that makes Foxcroft so desirable.
Property Features
Property Type: Residential - Single Family
Garage: 3
Heating: Heat Pump
Lot Size: 1.01 Acres
Year Built: 1993
Feature Descriptions
Appliances: Refrigerator with Ice Maker
Days on Site: 9
Exterior: Hard Stucco
Fireplace: Den, Primary Bedroom
Foundation: Crawl Space
Laundry: Laundry Room
Parcel#: 183-173-10
Parking: Circular Driveway
Sewer: Public Sewer
Swimming Pool: Yes
Swimming Pool: In Ground
Water: City
Local Schools
High School: Myers Park
Middle School: Alexander Graham
Elementary School: Sharon
Listed By / Shown By
Listed By
Agency Name: Charlotte Living Realty
Agency Contact: hurleysellinghomes@gmail.com
Shown By
Agency Title: Lake Norman Realty
Agency Phone: 704-450-1175

Estimate Your Payment
Estimated Payment
$ 24,421.28 per month $23,152.53 Principal & Interest $0.00 Property Tax (data not provided by mls) $1,268.75 Homeowner's Insurance
1901 Cortelyou Road | MLS# 4421734
This single family home located at 1901 Cortelyou Road, Charlotte, NC 28211 is currently listed for sale with an asking price of $4,350,000. This property was built in 1993 and has 9 bedrooms and 9 full and 3 partial baths with 6253 sq. ft. Cortelyou Road is located in the Foxcroft subdivision. Search Foxcroft real estate on www.lakenormanrealty.com today.