
BEDS4
BATHS3 full
SQUARE FEET3,578
MLS#4440431
STATUSActive
PROPERTY TYPEResidential - Single Family
SUBDIVISIONTranquility
Property Description
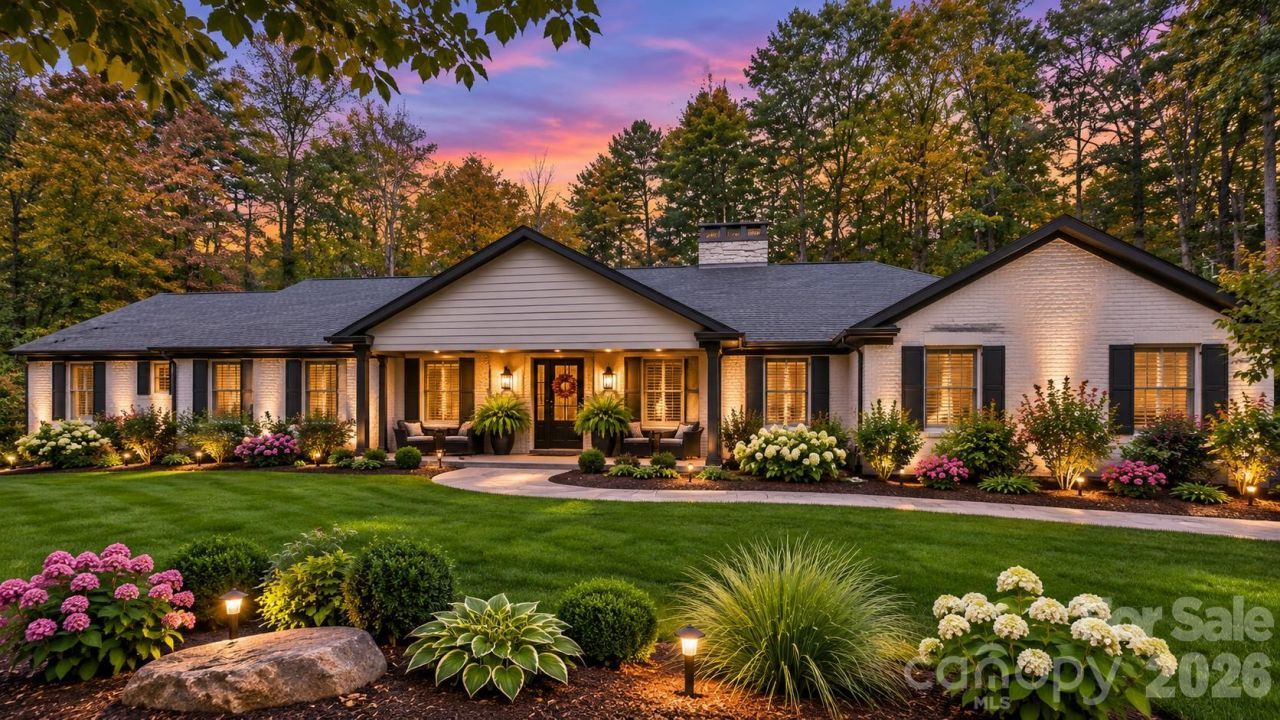
Experience the epitome of luxury mountain living in this exceptional 4-bedroom, 3-bath residence, privately nestled on 2.77 beautifully enhanced acres in highly desirable Tranquility, an exclusive enclave of just 26 residences situated on expansive homesites in Flat Rock. Extensively renovated since 2021 this extraordinary property offers a harmonious blend of timeless elegance, sophisticated interiors, exceptional outdoor entertaining spaces and breathtaking natural surroundings. From the moment you enter exquisite attention to detail is evident throughout featuring rich solid white oak hardwood flooring, designer lighting, custom draperies and magnificent Schonbek crystal chandeliers gracing the formal living and dining rooms. Relax and entertain in the open family room with impressive fireplace. Two natural gas fireplaces create inviting spaces for relaxing and entertaining. The impressive gourmet chef's kitchen is a culinary masterpiece beautifully appointed with quartz countertops, a Sub-Zero refrigerator, three ovens, dual sinks and a professional 48-inch gas range featuring six burners and an integrated grill. An expansive kitchen window invites natural light while capturing views of the picturesque surroundings. The luxurious primary retreat features a beautifully renovated spa-inspired bath with an oversized walk-in shower, soaking tub, dual vanities with granite countertops and a separate dressing and vanity room. The thoughtfully designed floor plan offers a dedicated office with closet, spacious laundry room with sink and a private guest bedroom positioned at the opposite end of the residence complemented by a nearby full bath with dual vanities and walk-in shower, ideal for extended family or guests. A dedicated potting room with stainless steel sink conveniently located off the garage adds another thoughtful touch. Outdoor living is truly extraordinary featuring a new expansive deck and spectacular custom outdoor kitchen completed in 2025 showcasing exquisite leathered granite countertops, a built-in grill, griddle and oversized tabletop firepit all conveniently connected to natural gas. Designed for effortless entertaining this remarkable outdoor retreat provides the perfect setting for memorable gatherings and peaceful evenings surrounded by nature. The beautifully transformed grounds feature extensive landscaping improvements, newly established front and rear lawns, elegant flagstone walkways, French drains and thoughtfully enhanced outdoor spaces. A separate wood-burning firepit with Adirondack seating offers another enchanting destination for relaxing beneath the stars. A picturesque creek borders the rear of the property creating a serene mountain sanctuary where deer, native birds and occasional black bears enhance the connection to nature. Extensive improvements include a new roof in 2021, replacement HVAC systems and water heaters, upgraded exterior doors with concealed blinds, Kohler fixtures, an Alarm.com security syste
Property Features
Property Type: Residential - Single Family
Basement: Yes
Basement: Basement Shop, Unfinished, Walk-Out Access, Walk-Up Access
Garage: 2 car attached
Heating: Forced Air, Natural Gas
Lot Size: 2.77 Acres
Roof Type: Architectural Shingle
Year Built: 1977
Amenities
Breakfast Bar
Built-in Features
Central Vacuum
Entrance Foyer
Kitchen Island
Open Floorplan
Pantry
Split Bedroom
Storage
Walk-In Closet(s)
Fire Pit
Feature Descriptions
Appliances: Dishwasher, Double Oven, Dryer, Exhaust Hood, Gas Cooktop, Gas Range, Refrigerator, Wall Oven, Washer
Days on Site: 2
Exterior: Brick Full
Fireplace: Family Room, Gas Log, Wood Burning
Flooring: Tile, Wood
Foundation: Basement
HOA Fee: $375/ Annually
Laundry: Laundry Room, Main Level, Sink
Lot: Level, Private, Wooded
Parcel#: 102041
Parking: Driveway, Electric Gate, Attached Garage
Patio/Porch: Covered, Deck, Front Porch, Patio, Porch
Security: yes
Security: Security System
Sewer: Septic Installed
Water: City
Local Schools
High School: Unspecified
Middle School: Unspecified
Elementary School: Unspecified
Listed By / Shown By
Listed By
Agency Name: RE/MAX Results
Agency Contact: terrieisenhauer@gmail.com
Shown By
Agency Title: Lake Norman Realty
Agency Phone: 704-450-1175

Estimate Your Payment
Estimated Payment
$ 7,775.51 per month $7,371.55 Principal & Interest $0.00 Property Tax (data not provided by mls) $403.96 Homeowner's Insurance
190 Tranquility Place | MLS# 4440431
This single family home located at 190 Tranquility Place, Hendersonville, NC 28739 is currently listed for sale with an asking price of $1,385,000. This property was built in 1977 and has 4 bedrooms and 3 full baths with 3578 sq. ft. Tranquility Place is located in the Tranquility subdivision. Search Tranquility real estate on www.lakenormanrealty.com today.