
BEDS4
BATHS3 full
SQUARE FEET3,013
MLS#4424886
STATUSActive
PROPERTY TYPEResidential - Single Family
Property Description
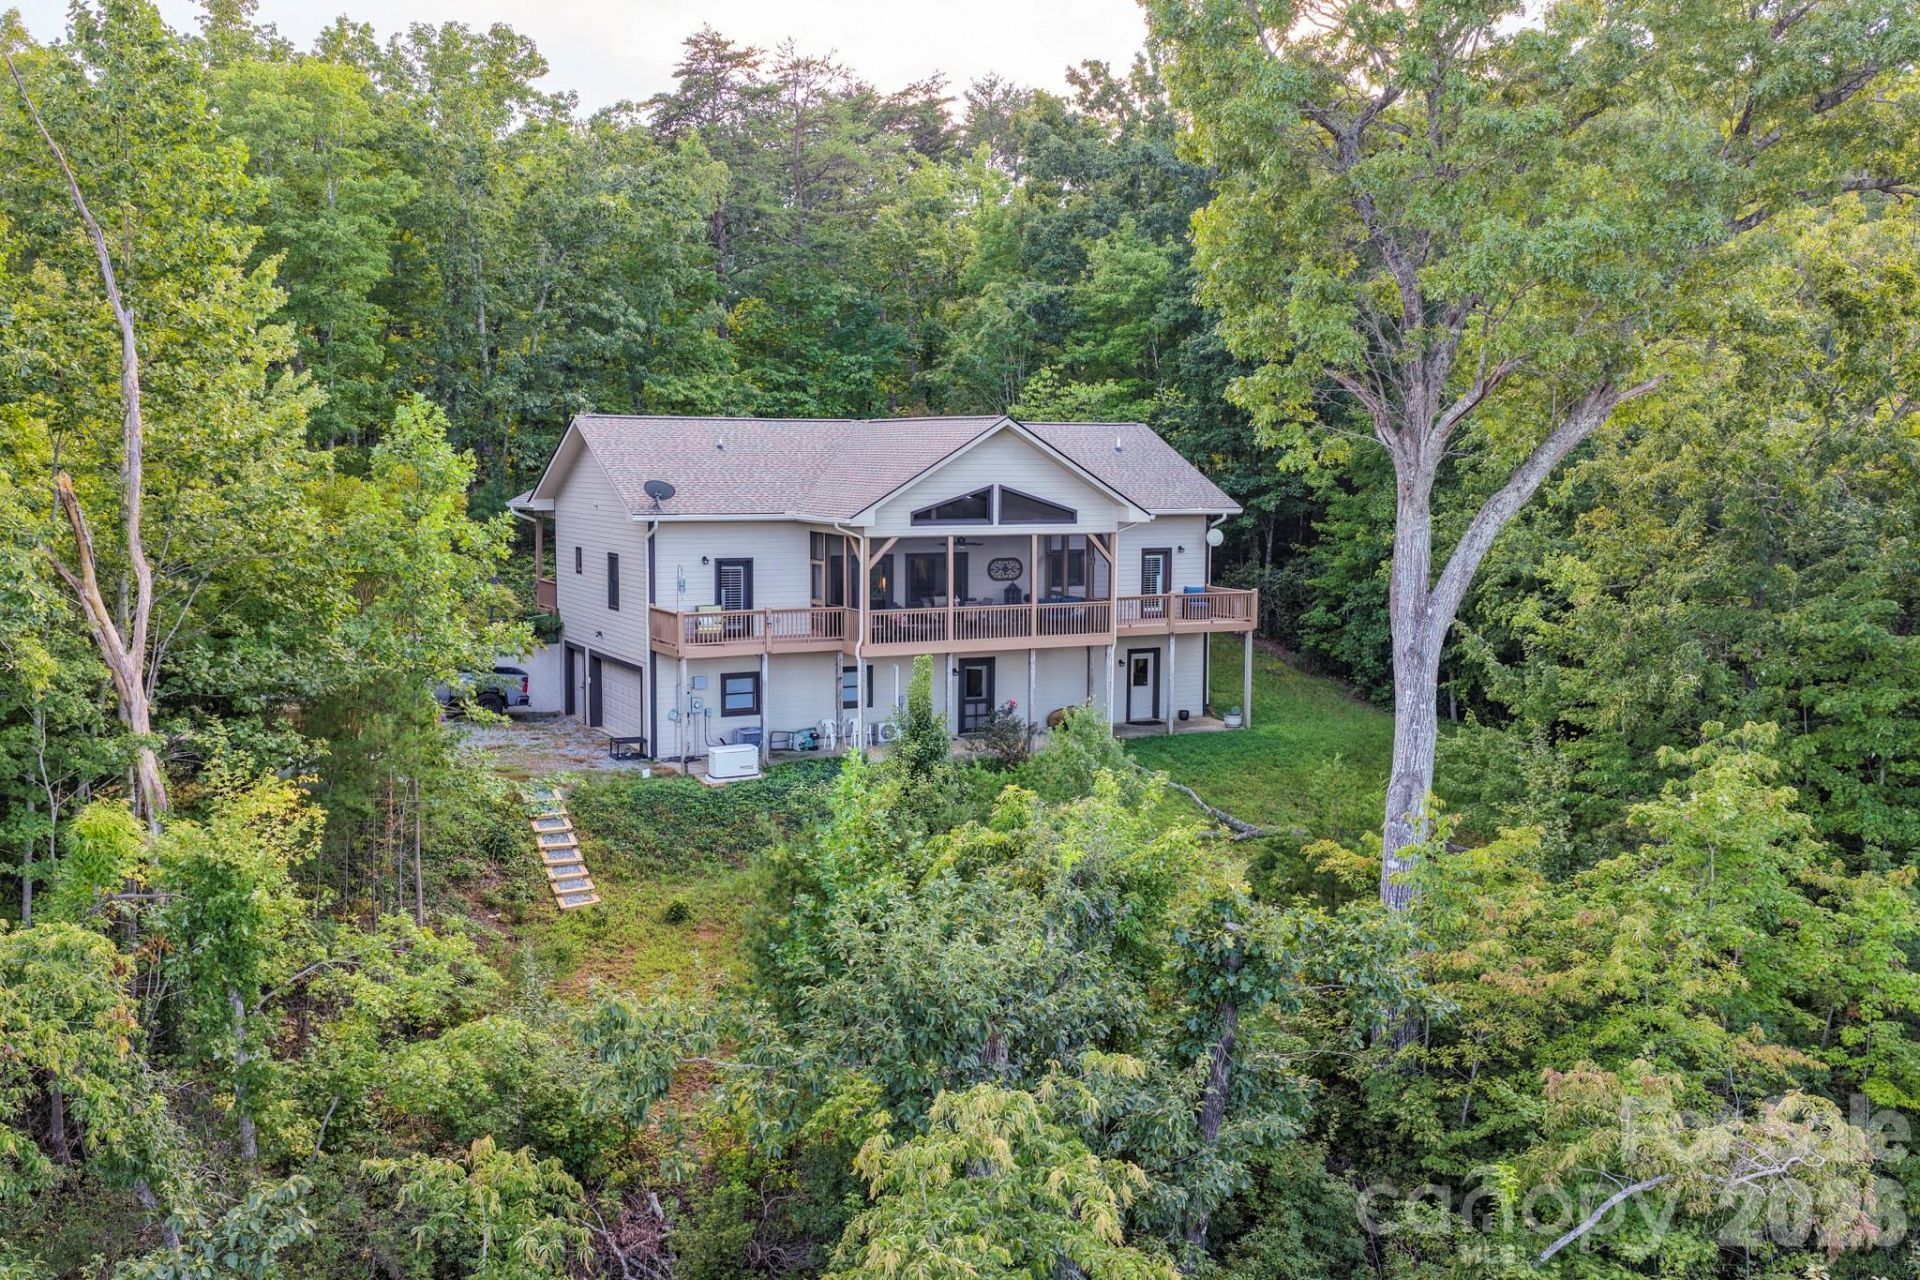
SPECTACULAR LONG-RANGE MOUNTAIN VIEWS IN LAKE LURE!Experience mountain living at its finest in this beautifully updated 4-bedroom, 3-bath, custom home offering approximately 3,000 square feet on 5.75 private acres. The property showcases breathtaking 180-degree long-range views from multiple decks, a screened porch and a spacious patio. Inside, the open floor plan is highlighted by a dramatic great room with 13 foot vaulted ceilings, a handsome stone fireplace and new hardwood floors. The updated kitchen features new appliances, while the renovated bathrooms and fresh interior and exterior paint make this home truly move-in ready. The finished basement offers a large game room-----perfect for entertaining family and friends. Additional features include a two-car garage with a dedicated workstation and a new whole-house generator for year-round comfort and peace of mind. With abundant indoor and outdoor living space, exceptional privacy and unforgettable mountain views, this Lake Lure property is an outstanding full-time residence, vacation retreat or investment opportunity. This special property is not subject to a homeowner's association. A rare find at $678,000.
Property Features
Property Type: Residential - Single Family
Basement: Yes
Basement: Exterior Entry, Finished, Interior Entry, Walk-Out Access, Walk-Up Access
Garage: 2 car attached
Heating: Ductless, Electric, Heat Pump
Lot Size: 5.75 Acres
Roof Type: Architectural Shingle
Year Built: 2004
Amenities
Breakfast Bar
Entrance Foyer
Open Floorplan
Split Bedroom
Walk-In Closet(s)
Feature Descriptions
Appliances: Dishwasher, Disposal, Dryer, Electric Range, Electric Water Heater, Microwave, Refrigerator, Washer, Washer/Dryer
Days on Site: 6
Exterior: Fiber Cement
Fireplace: Gas, Great Room
Flooring: Carpet, Tile, Wood
Foundation: Basement
Laundry: Laundry Room, Main Level
Lot: Views, Wooded
Other Equipment: Fuel Tank - Leased, Generator
Parcel#: 1634801
Parking: Basement, Circular Driveway, Attached Garage
Patio/Porch: Covered, Deck, Front Porch, Patio, Rear Porch, Screened
Security: yes
Security: Security System
Sewer: Septic Installed
Special View Info: Long Range, Mountain(s)
Water: Well
Local Schools
High School: Unspecified
Middle School: Unspecified
Elementary School: Unspecified
Listed By / Shown By
Listed By
Agency Name: Caulder Realty & Land Co.
Agency Contact: david@caulderrealty.com
Shown By
Agency Title: Lake Norman Realty
Agency Phone: 704-450-1175

Estimate Your Payment
Estimated Payment
$ 3,806.35 per month $3,608.60 Principal & Interest $0.00 Property Tax (data not provided by mls) $197.75 Homeowner's Insurance
190 Tanglewood Trail | MLS# 4424886
This single family home located at 190 Tanglewood Trail, Lake Lure, NC 28746 is currently listed for sale with an asking price of $678,000. This property was built in 2004 and has 4 bedrooms and 3 full baths with 3013 sq. ft. Search Lake Lure real estate on www.lakenormanrealty.com today.