
BEDS3
BATHS2 full 1 partial
SQUARE FEET1,826
MLS#4434173
STATUSActive
PROPERTY TYPEResidential - Single Family
SUBDIVISIONGrey Eagle
Property Description
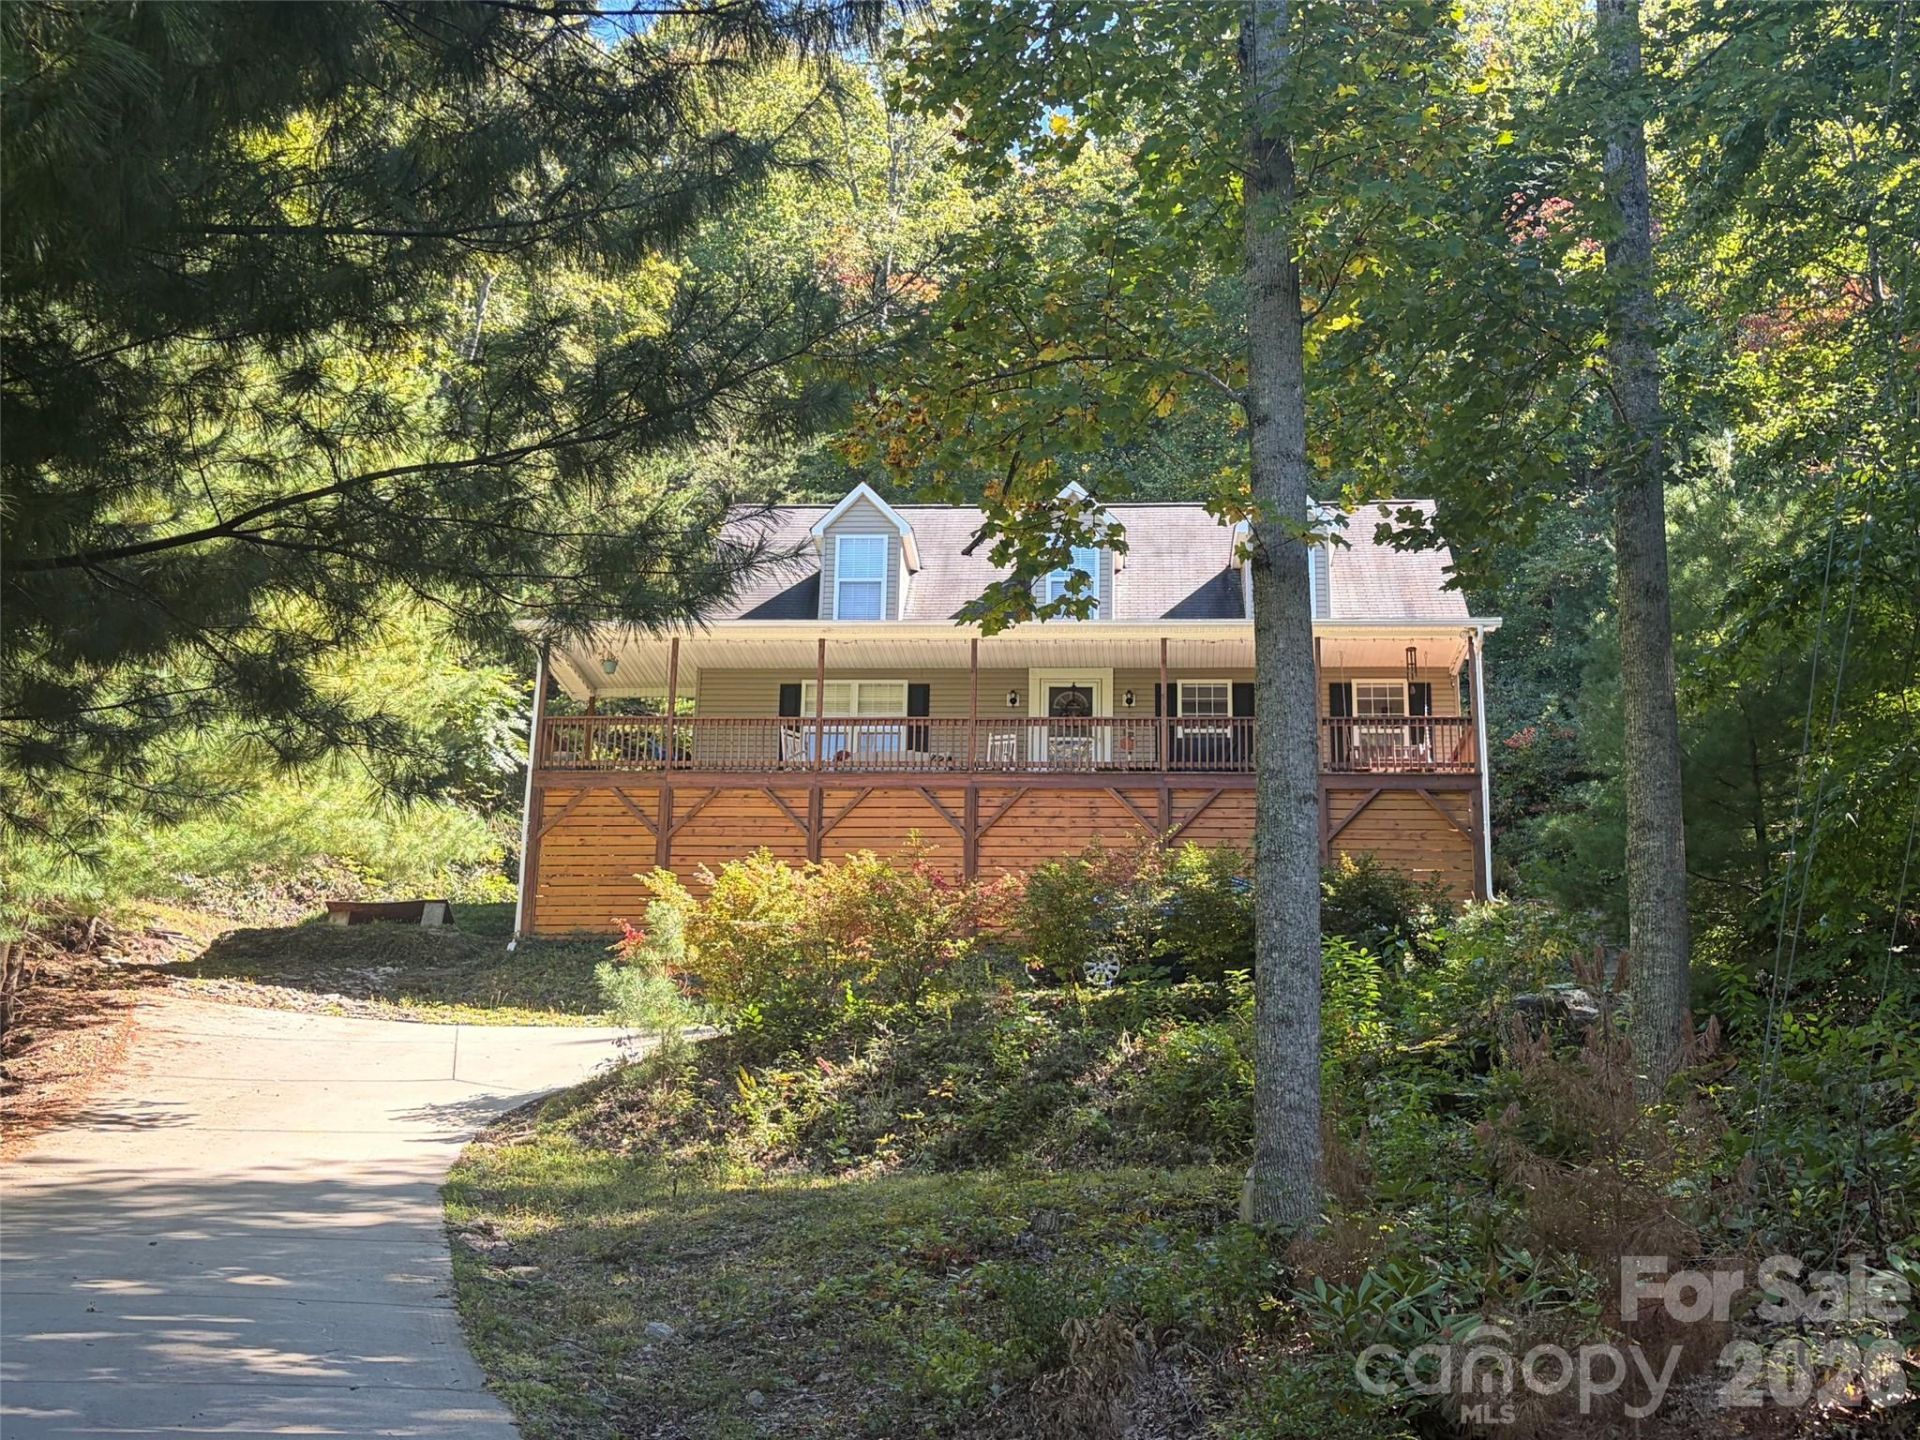
Discover the ultimate mountain retreat in the heart of Swannanoa, a thriving community experiencing an exciting revitalization. Set across an expansive footprint encompassing over 6 acres, this property includes an additional adjacent lot, ensuring exceptional privacy and room to breathe. The bright, open-concept interior seamlessly connects the main living areas, creating an ideal flow for both everyday living and entertaining. While windows frame the natural beauty outside throughout the home, the lovely primary ensuite bathroom offers a private, serene sanctuary at the end of the day. Step outside to experience the property's standout feature: a huge covered porch designed for year-round outdoor relaxation and dining. Beneath the deck, you'll find a spacious, dedicated workshop area?perfect for hobbies, woodworking, or extra project storage. With a bit of strategic tree clearing, the landscape opens up to reveal huge, breathtaking view potential framing the surrounding Blue Ridge mountains.
Property Features
Property Type: Residential - Single Family
Heating: Heat Pump
Home Style: Arts and Crafts, Bungalow, Cottage, Traditional
Lot Size: 6.21 Acres
Roof Type: Architectural Shingle
Year Built: 2002
Amenities
Kitchen Island
Open Floorplan
Split Bedroom
Walk-In Closet(s)
Feature Descriptions
Appliances: Dishwasher, Electric Oven, Electric Range, Microwave, Refrigerator
Days on Site: 1
Exterior: Vinyl
Fireplace: Gas, Living Room
Flooring: Carpet, Linoleum, Tile, Wood
Foundation: Crawl Space
Laundry: Inside, Laundry Closet, Main Level
Lot: Cul-De-Sac, Private, Sloped, Wooded, Views
Other Equipment: Fuel Tank - Leased
Other Structures: None
Parcel#: 9689-77-3620-00000
Parking: Driveway
Patio/Porch: Covered, Deck
Sewer: Septic Installed
Special View Info: Mountain(s), Winter
Utilities: Propane
Water: Well
Local Schools
High School: Charles D Owen
Middle School: Charles D Owen
Elementary School: WD Williams
Listed By / Shown By
Listed By
Agency Name: Howard Hanna Beverly-Hanks Freestone Properties
Agency Contact: hope.burk@allentate.com
Shown By
Agency Title: Lake Norman Realty
Agency Phone: 704-450-1175

Estimate Your Payment
Estimated Payment
$ 3,587.40 per month $3,401.03 Principal & Interest $0.00 Property Tax (data not provided by mls) $186.38 Homeowner's Insurance
190 Harrison Hill Road | MLS# 4434173
This single family home located at 190 Harrison Hill Road , Swannanoa, NC 28778 is currently listed for sale with an asking price of $639,000. This property was built in 2002 and has 3 bedrooms and 2 full and 1 partial baths with 1826 sq. ft. Harrison Hill Road is located in the Grey Eagle subdivision. Search Grey Eagle real estate on www.lakenormanrealty.com today.