
BEDS3
BATHS2 full 1 partial
SQUARE FEET1,338
MLS#4410988
STATUSActive Under Contract
PROPERTY TYPEResidential - Townhouse
SUBDIVISIONCreekside Village
Property Description
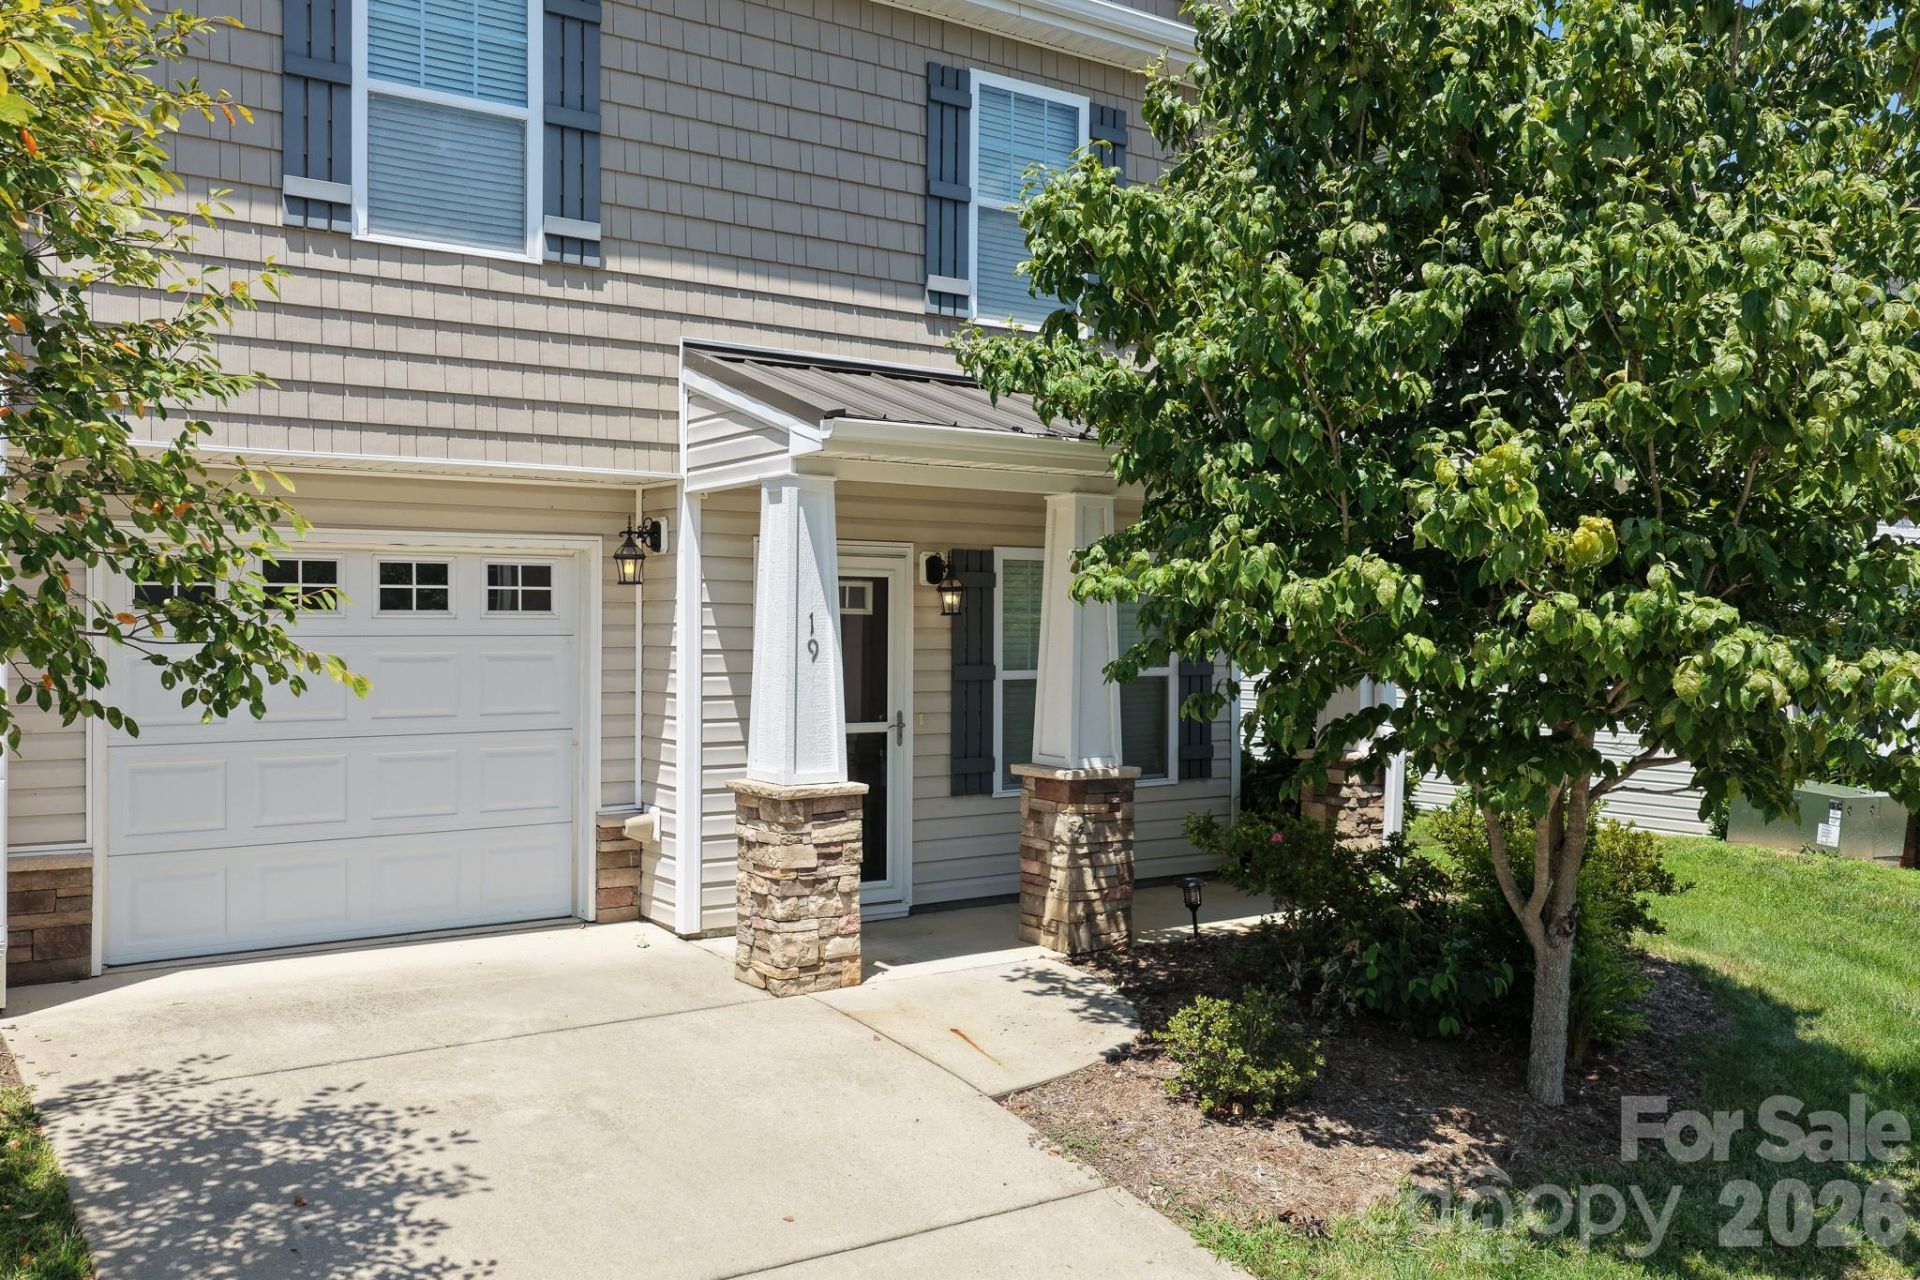
Private end unit in highly desirable Creekside Village close to the shops, restaurants, churches, and library of Downtown Weaverville. Lake Louise with its walking trails, playground, and fishing dock, is close as well as the Dry Ridge Museum.This 3 bedroom 2 1 1/2 bath townhome has numerous upgrades including lLVP and tile floors, private fenced in back yard, gas unvented fireplace, granite counter tops, water treatment system, plantation blinds, and a tankless water heater. Covered front porch. single car garage.
Property Features
Property Type: Residential - Townhouse
Fenced: Yes
Garage: 1 car attached
Heating: Forced Air, Natural Gas
Lot Size: 0.02 Acres
Roof Type: Fiberglass
Year Built: 2015
Amenities
Attic Stairs Pulldown
Cable Prewire
Split Bedroom
Feature Descriptions
Appliances: Dishwasher, Disposal, Electric Oven, Electric Range, Exhaust Hood, Gas Water Heater, Washer/Dryer
Days on Site: 66
Exterior: Vinyl
Fireplace: Gas Unvented, Living Room
Flooring: Tile, Vinyl
Foundation: Slab
HOA Fee: $226.95/ Monthly
Laundry: Electric Dryer Hookup, Upper Level
Lot: Level
Parcel#: 9732-92-5978-00000
Parking: Attached Garage, Garage Faces Front
Patio/Porch: Covered, Front Porch
Pets Allowed: Yes, Number Limit
Sewer: Public Sewer
Utilities: Cable Available, Electricity Connected, Natural Gas
Water: City
Window Features: Insulated Window(s)
Local Schools
High School: Unspecified
Middle School: Unspecified
Elementary School: Unspecified
Listed By / Shown By
Listed By
Agency Name: Keller Williams Professionals
Agency Contact: djsoldit@yahoo.com
Shown By
Agency Title: Lake Norman Realty
Agency Phone: 704-450-1175

Estimate Your Payment
Estimated Payment
$ 1,936.30 per month $1,835.70 Principal & Interest $0.00 Property Tax (data not provided by mls) $100.60 Homeowner's Insurance
19 Barnett Shoals Drive | MLS# 4410988
This townhouse located at 19 Barnett Shoals Drive, Weaverville, NC 28787 is currently listed for sale with an asking price of $344,900. This property was built in 2015 and has 3 bedrooms and 2 full and 1 partial baths with 1338 sq. ft. Barnett Shoals Drive is located in the Creekside Village subdivision. Search Creekside Village real estate on www.lakenormanrealty.com today.