
BEDS3
BATHS2 full
MLS#1237632
STATUSActive
PROPERTY TYPEResidential - Single Family
SUBDIVISIONSedgemont Village
Property Description
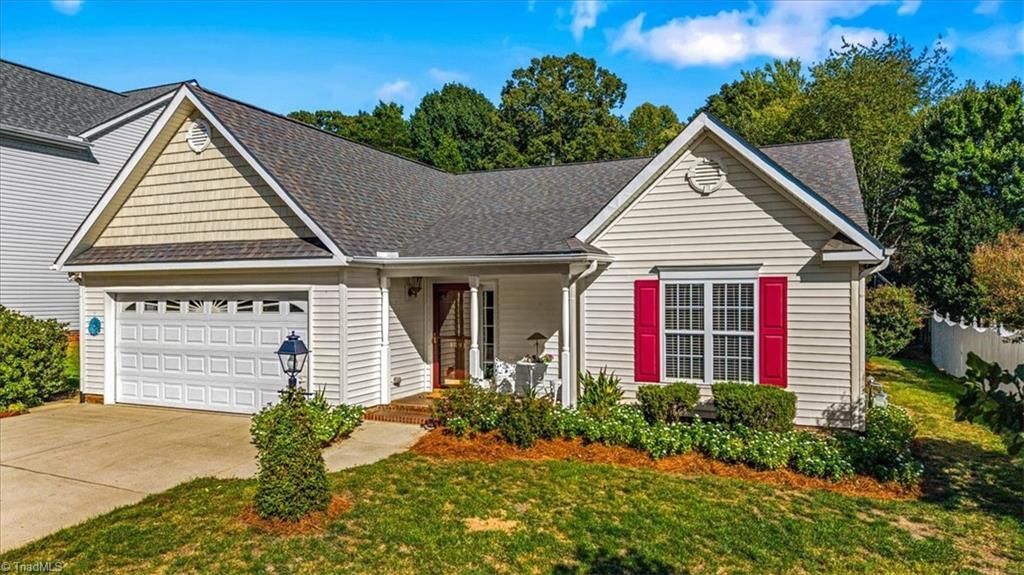
BEAUTIFULLY MAINTAINED, BEAUTIFULLY LANDSCAPED & MOVE-IN READY! Welcome to 1891 Longmont Drive, where thoughtful updates, comfortable living, and beautiful outdoor spaces come together. Enjoy the inviting covered front porch, updated lighting, cozy gas fireplace, and meticulously maintained interior. The kitchen and breakfast area feature a functional island perfect for meal prep and gathering, plus a dedicated laundry room. Primary suite offers a walk-in closet, ensuite w/dual sinks, soaking tub, & separate shower. Split-bedroom floor plan places the 2nd and 3rd away from the primary suite for added privacy. Enjoy a huge, beautifully landscaped yard w/established flowers, mature plants, garden space, and a 3-zone irrigation system. The extended brick patio is perfect for entertaining or relaxing. A 2-car garage adds convenience and storage. Conveniently located near I-73 and I-40, this home combines exceptional care, beautiful outdoor spaces and location. Schedule your tour today!
Property Features
Property Type: Residential - Single Family
Cooling: Central Air
Fireplaces: 1
Fuel Type: Natural Gas
Garage: 2 car attached
Garage: Attached Garage, Front Load Garage
Heating: Forced Air, Natural Gas
Home Style: Traditional
Lot Size: 0.20 Acres
Stories: 1.0
Year Built: 2004
Feature Descriptions
Appliance: Microwave, Dishwasher, Disposal, Free-Standing Range, Cooktop, Gas Water Heater
Attic: Access Only
Energy: Insulated Doors, Storm Doors
Exterior: Vinyl Siding
Exterior: Lighting, Remarks, Sprinkler System
Fireplace: Gas Log, Living Room
Flooring: Carpet, Vinyl, Wood
Foundation: Slab
HOA: Yes
HOA Fee: 156.25
Interior: Ceiling Fan(s), Dead Bolt(s), Soaking Tub, Kitchen Island, See Remarks, Separate Shower, Vaulted Ceiling(s)
Lot: Level, Rolling Slope
Lot Dimensions: 0.20 acre(s)
Sewer: Public Sewer
Total Rooms: 9
Water: Public
Water Heater: Gas
Listed By / Shown By
Listed By
Agency Name: HERITAGE REALTY CO.
Shown By
Agency Title: Lake Norman Realty
Agency Phone: 704-450-1175

Estimate Your Payment
Estimated Payment
$ 1,767.88 per month $1,676.03 Principal & Interest $0.00 Property Tax (data not provided by mls) $91.85 Homeowner's Insurance
1891 Longmont Drive | MLS# 1237632
This single family home located at 1891 Longmont Drive , Kernersville, NC 27284 is currently listed for sale with an asking price of $314,900. This property was built in 2004 and has 3 bedrooms and 2 full baths. Longmont Drive is located in the Sedgemont Village subdivision. Search Sedgemont Village real estate on www.lakenormanrealty.com today.