
BEDS3
BATHS2 full 1 partial
SQUARE FEET1,450
MLS#4413875
STATUSActive
PROPERTY TYPERental - Single Family
SUBDIVISIONEdinburgh Square
Property Description
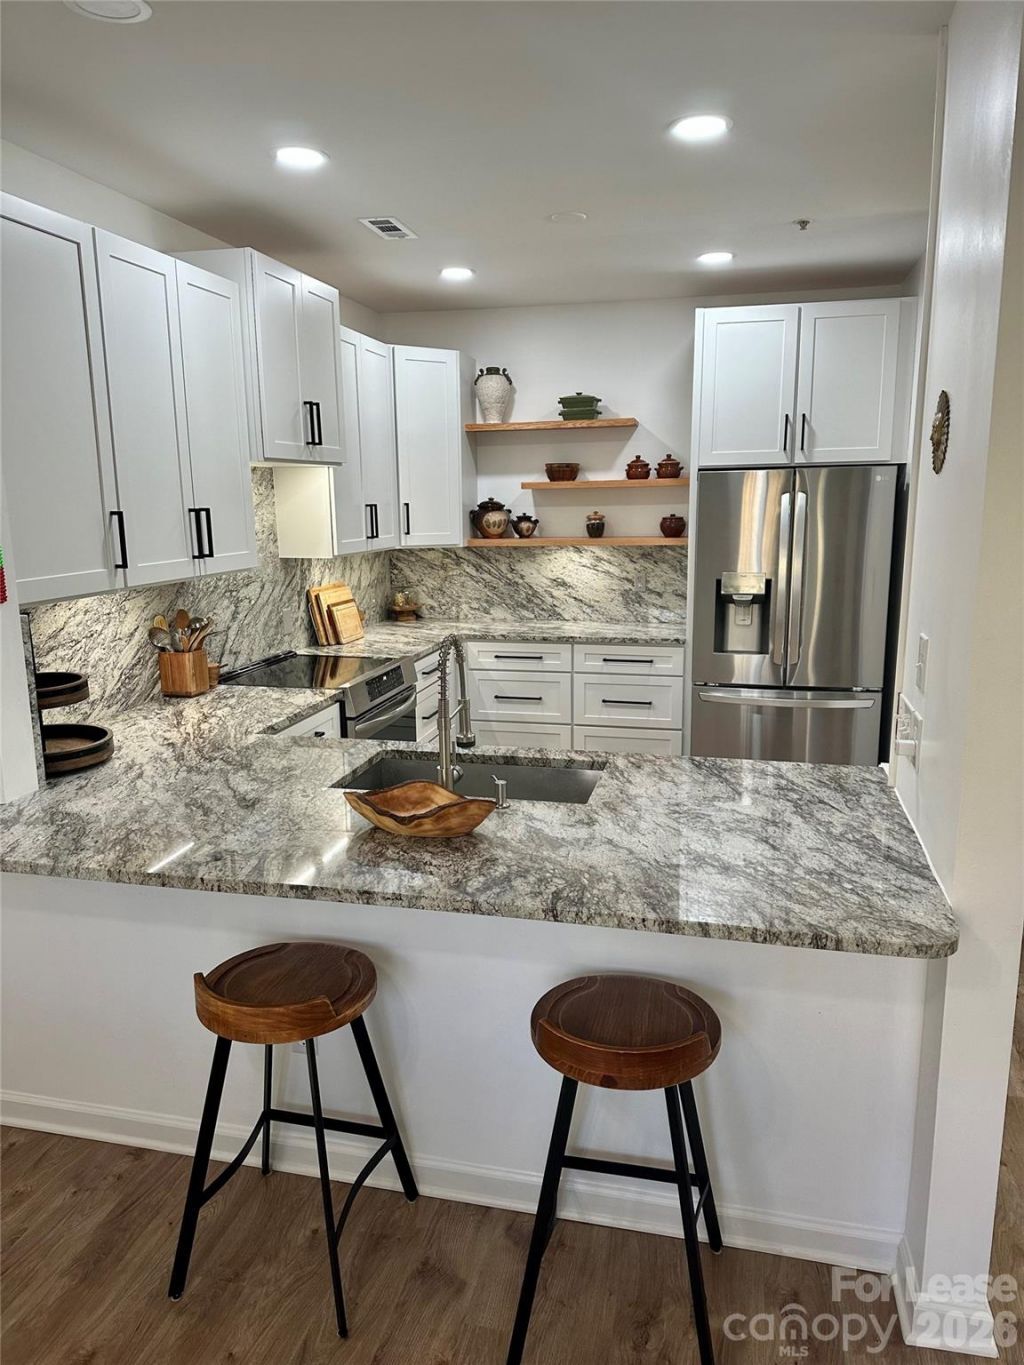
The first floor offers a front-load 1.5 car garage with a storage closet, shelves and epoxy floor. Up one flight of stairs, you'll find the main living area, which includes a recently updated kitchen with a high-end induction stove for chef-style cooking, all-new high-end appliances, and a Pinterest worthy walk-in pantry. This level also includes the laundry area with LG washer and dryer and one of the bedrooms, plus a great balcony that overlooks peaceful wooded surroundings. The home features high-quality luxury vinyl plank (LVP) flooring throughout?no carpet! On the top level, the primary suite and additional bedroom. The primary bath is designed for luxury with a double sink vanity, quartz countertops, LED backlit mirrors, and a marble walk-in shower. The hall bathroom offers a convenient tub/shower combo. Plus, enjoy access to the community pool, Greenway, close to shopping, etc.
Property Features
Property Type: Rental - Single Family
Garage: 1 car attached
Heating: Central
Year Built: 2000
Amenities
Entrance Foyer
Open Floorplan
Pantry
Walk-In Closet(s)
Walk-In Pantry
Lawn Maintenance
Feature Descriptions
Appliances: Dishwasher, Dryer, ENERGY STAR Qualified Refrigerator, Induction Cooktop
Community Features: Clubhouse, Outdoor Pool, Walking Trails
Days on Site: 52
Fireplace: Electric, Family Room
Flooring: Vinyl
Laundry: Main Level
Lot: Green Area
Parcel#: 005-111-80
Parking: Driveway, Attached Garage, Garage Door Opener, Garage Faces Front
Patio/Porch: Rear Porch
Pets Allowed: Conditional, Breed Restrictions
Security: Smoke Detector(s)
Sewer: Public Sewer
Water: City
Local Schools
High School: William Amos Hough
Middle School: Bailey
Elementary School: J.V. Washam
Listed By / Shown By
Listed By
Agency Name: ERA Live Moore
Agency Contact: Giedre.whelan@gmail.com
Shown By
Agency Title: Lake Norman Realty
Agency Phone: 704-450-1175

18823 Cloverstone Circle | MLS# 4413875
This property located at 18823 Cloverstone Circle, Cornelius, NC 28031 is currently listed for rent with an asking price of $2,700 / Monthly. Search Cornelius real estate on www.lakenormanrealty.com today.