
BEDS2
BATHS2 full
SQUARE FEET1,300
MLS#4433414
STATUSComing Soon
PROPERTY TYPEResidential - Condominium
SUBDIVISIONThe Terraces at Oakhurst
Property Description
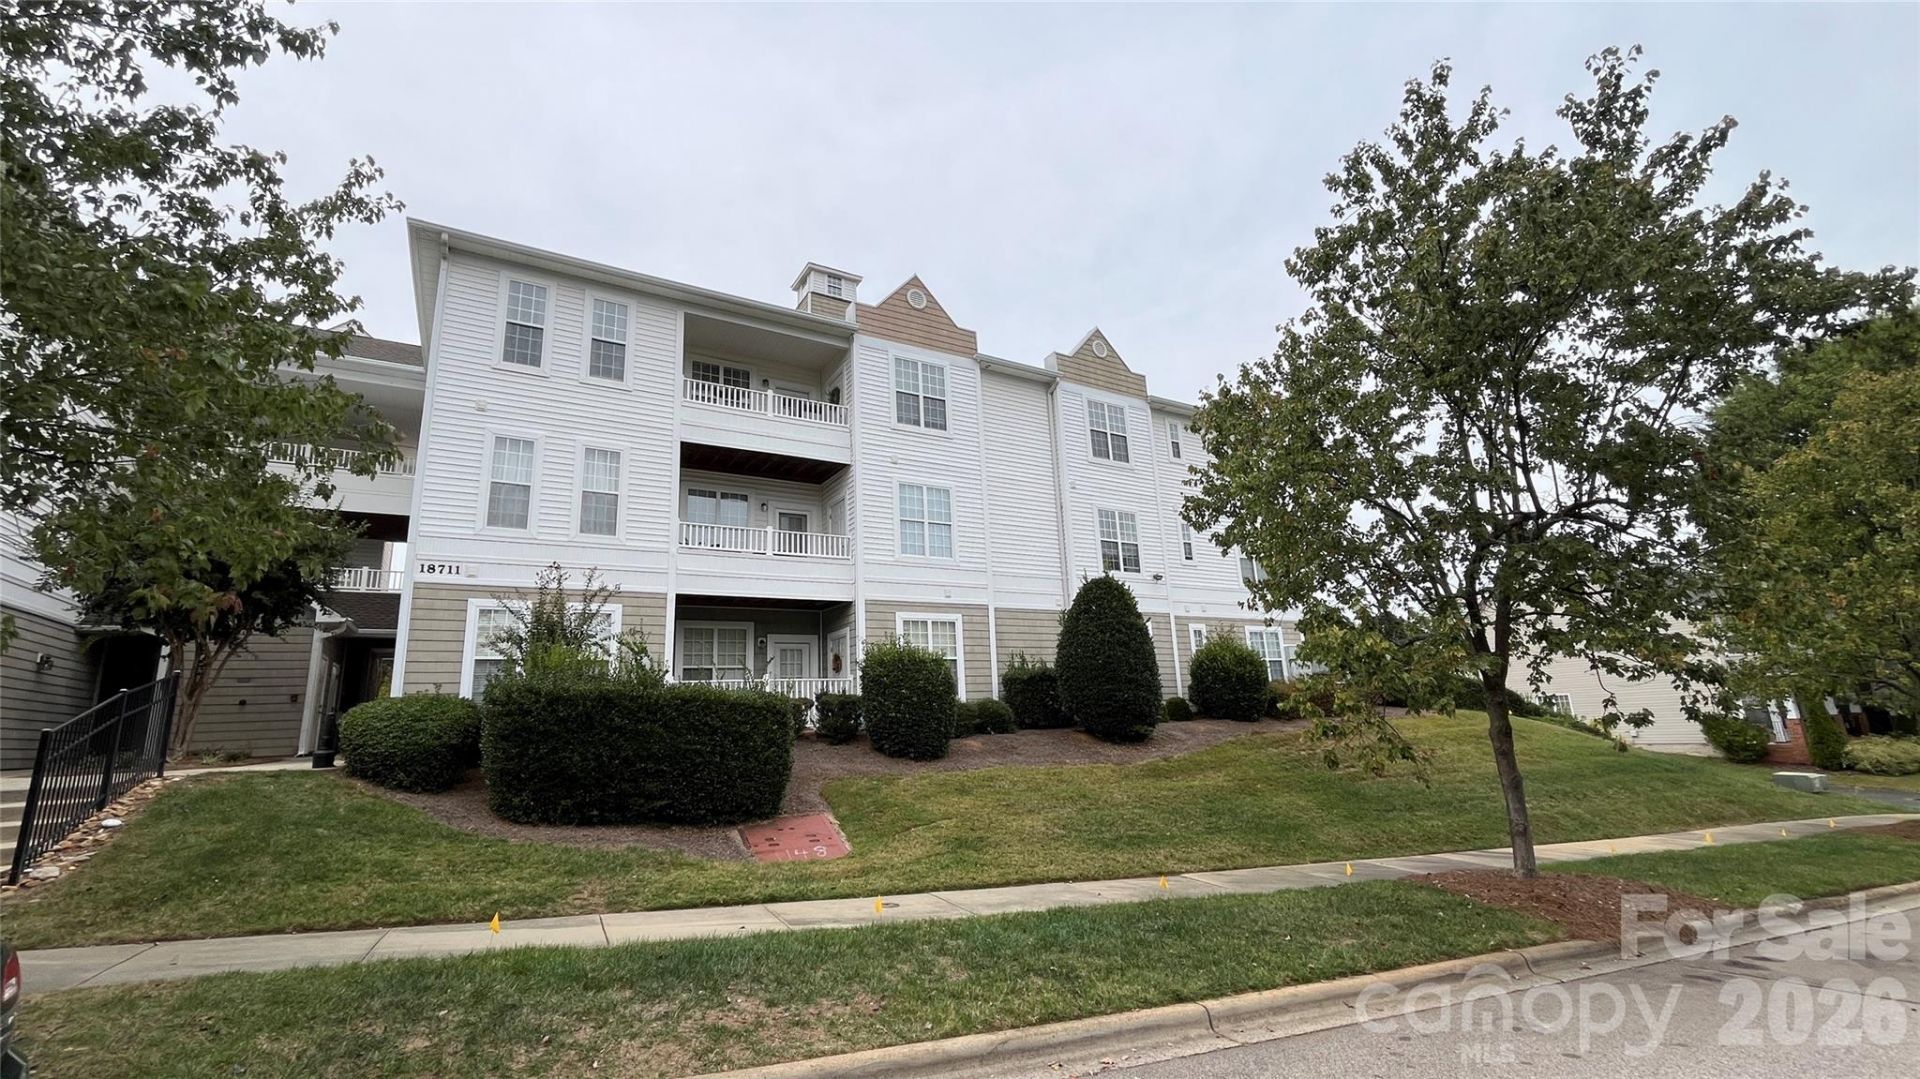
Come Home to Comfort, Green Views & Easy Living! Enjoy a relaxed lifestyle in this beautifully refreshed third-floor condo overlooking a lush, green common area. Unwind on the lovely balcony and enjoy the peaceful surroundings, or cozy up by the fireplace in the vaulted family room. Fresh paint, new carpet, new lighting, and a ceiling fan create a welcoming feel. The kitchen features brand-new stainless steel appliances, including a French-door refrigerator with an interior water dispenser. Both bedrooms feature beautiful tray ceilings. HVAC replaced in 2019, plus convenient elevator access. Enjoy neighborhood amenities including greenways, a pool, and sidewalks. Ideally located near I-77, Cornelius, excellent schools, wonderful restaurants, and charming coffee shops, this home offers comfort, convenience, and low-maintenance living!
Property Features
Property Type: Residential - Condominium
Heating: Central, Electric, Heat Pump
Year Built: 2005
Amenities
Breakfast Bar
Entrance Foyer
Open Floorplan
Pantry
Split Bedroom
Walk-In Closet(s)
Feature Descriptions
Appliances: Dishwasher, Disposal, Electric Range, Microwave, Refrigerator, Washer/Dryer
Community Features: Clubhouse, Elevator, Outdoor Pool, Sidewalks, Street Lights, Walking Trails
Exterior: Vinyl
Flooring: Carpet, Hardwood, Vinyl
Foundation: Other - See Remarks
HOA Fee: $223.61/ Monthly
Laundry: In Unit, Laundry Closet
Parcel#: 00538547
Parking: Parking Lot
Patio/Porch: Balcony, Covered
Sewer: Public Sewer
Water: City
Local Schools
High School: William Amos Hough
Middle School: Bailey
Elementary School: J.V. Washam
Listed By / Shown By
Listed By
Agency Name: Howard Hanna Allen Tate Lake Norman
Agency Contact: gitanjali.mathur@howardhannatate.com
Shown By
Agency Title: Lake Norman Realty
Agency Phone: 704-450-1175

Estimate Your Payment
Estimated Payment
$ 1,600.01 per month $1,516.89 Principal & Interest $0.00 Property Tax (data not provided by mls) $83.13 Homeowner's Insurance
18711 Ruffner Drive, Unit 3C | MLS# 4433414
This condo located at 18711 Ruffner Drive, Unit 3C, Cornelius, NC 28031 is currently listed for sale with an asking price of $285,000. This property was built in 2005 and has 2 bedrooms and 2 full baths with 1300 sq. ft. Ruffner Drive, Unit 3C is located in the The Terraces at Oakhurst subdivision. Search The Terraces At Oakhurst real estate on www.lakenormanrealty.com today.