
BEDS2
BATHS2 full
SQUARE FEET1,058
MLS#4441361
STATUSActive
PROPERTY TYPEResidential - Single Family
Property Description
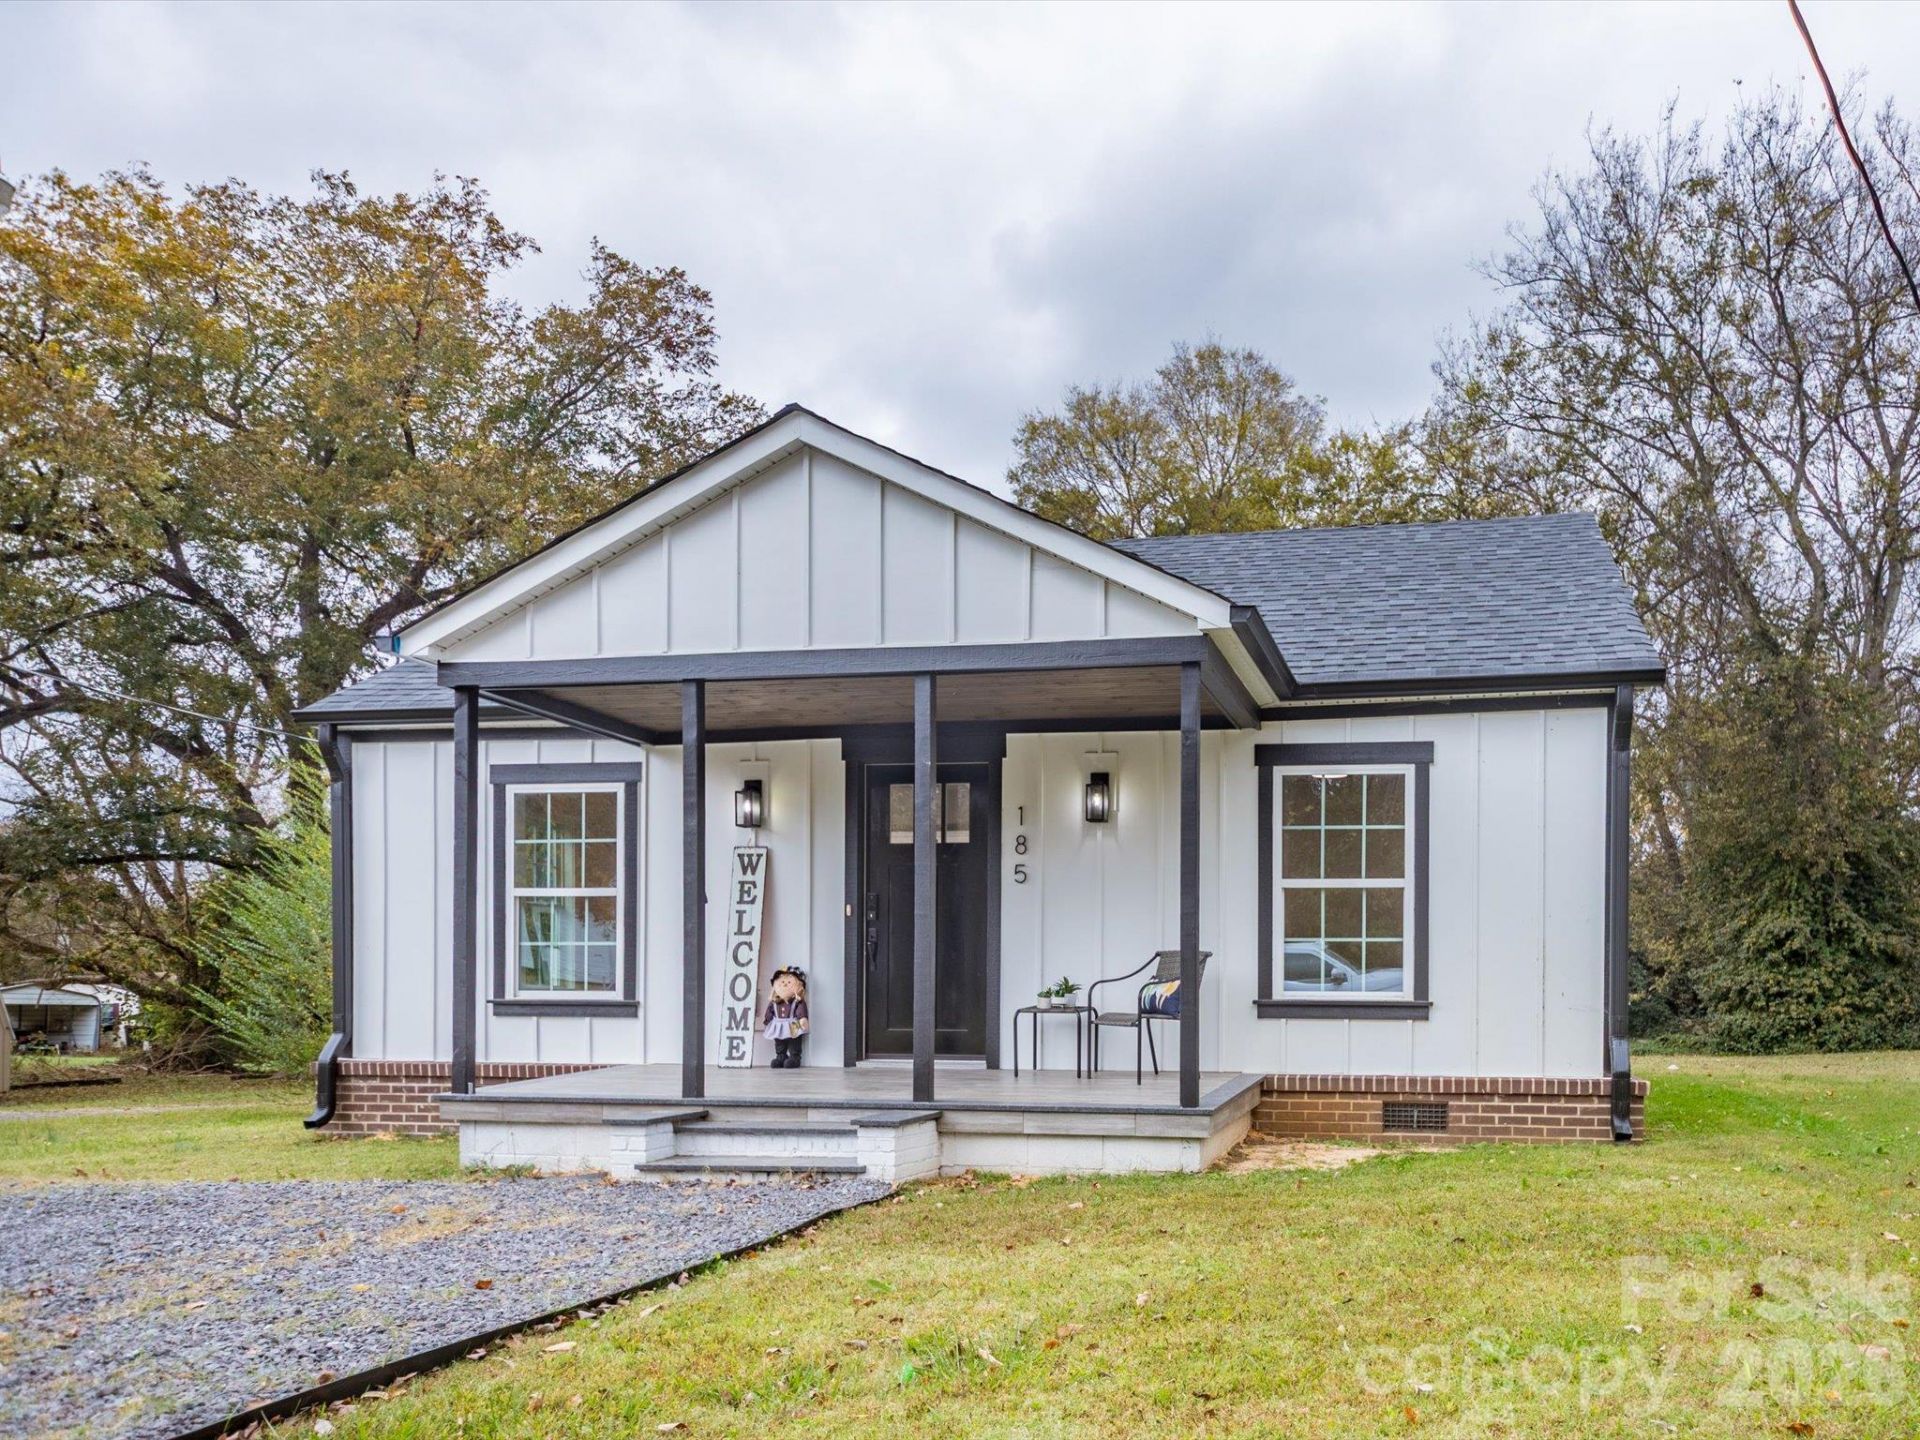
Beautifully Renovated 2 Bedroom 2 Bath Bungalow! This charming home offers the perfect blend of classic bungalow character and modern updates. Extensive renovations have been completed, with permits pulled for electrical, plumbing, crawlspace and interior improvements. Step inside to an inviting open floor plan featuring luxury vinyl plank and tile flooring throughout. The beautifully appointed kitchen boasts white cabinetry, farmhouse sink, quartz countertops, tile backsplash, stainless steel appliances including refrigerator, and a spacious island ideal for meal preparation and casual dining. Both bedrooms feature walk-in closets, while the updated bathrooms offer exquisite tiled showers and generously sized single-sink vanities. Additional highlights include a walk-in pantry, convenient drop zone and a spacious utility room providing excellent functionality and storage. Relax and unwind on the covered front porch, adding to the home's welcoming appeal. With thoughtful renovations, stylish finishes, and an efficient layout, this move-in-ready bungalow is ready to welcome its new owners! New Roof / HVAC 2013
Property Features
Property Type: Residential - Single Family
Heating: Heat Pump
Lot Size: 0.17 Acres
Roof Type: Architectural Shingle
Year Built: 1923
Amenities
Drop Zone
Kitchen Island
Open Floorplan
Walk-In Closet(s)
Walk-In Pantry
Feature Descriptions
Appliances: Dishwasher, Electric Range, Electric Water Heater, Microwave, Refrigerator with Ice Maker
Days on Site: 1
Exterior: Hardboard Siding
Flooring: Tile, Vinyl
Foundation: Crawl Space
Laundry: Utility Room
Lot Dimensions: 51x151x51x151
Parcel#: M5-090-A0-011
Parking: Other - See Remarks
Patio/Porch: Covered, Front Porch
Security: Smoke Detector(s)
Sewer: Public Sewer
Utilities: Electricity Connected
Water: City
Window Features: Insulated Window(s)
Local Schools
High School: Unspecified
Middle School: South Davie
Elementary School: Cooleemee
Listed By / Shown By
Listed By
Agency Name: Calderon Realty Inc.
Agency Contact: deborah@deborahcalderon.com
Shown By
Agency Title: Lake Norman Realty
Agency Phone: 704-450-1175

Estimate Your Payment
Estimated Payment
$ 1,207.03 per month $1,144.32 Principal & Interest $0.00 Property Tax (data not provided by mls) $62.71 Homeowner's Insurance
185 Neely Road | MLS# 4441361
This single family home located at 185 Neely Road , Mocksville, NC 27028 is currently listed for sale with an asking price of $215,000. This property was built in 1923 and has 2 bedrooms and 2 full baths with 1058 sq. ft. Search Mocksville real estate on www.lakenormanrealty.com today.