
BEDS2
BATHS2 full
SQUARE FEET2,477
MLS#4374162
STATUSActive
PROPERTY TYPEResidential - Condominium
SUBDIVISIONLongchamps Condos
Property Description
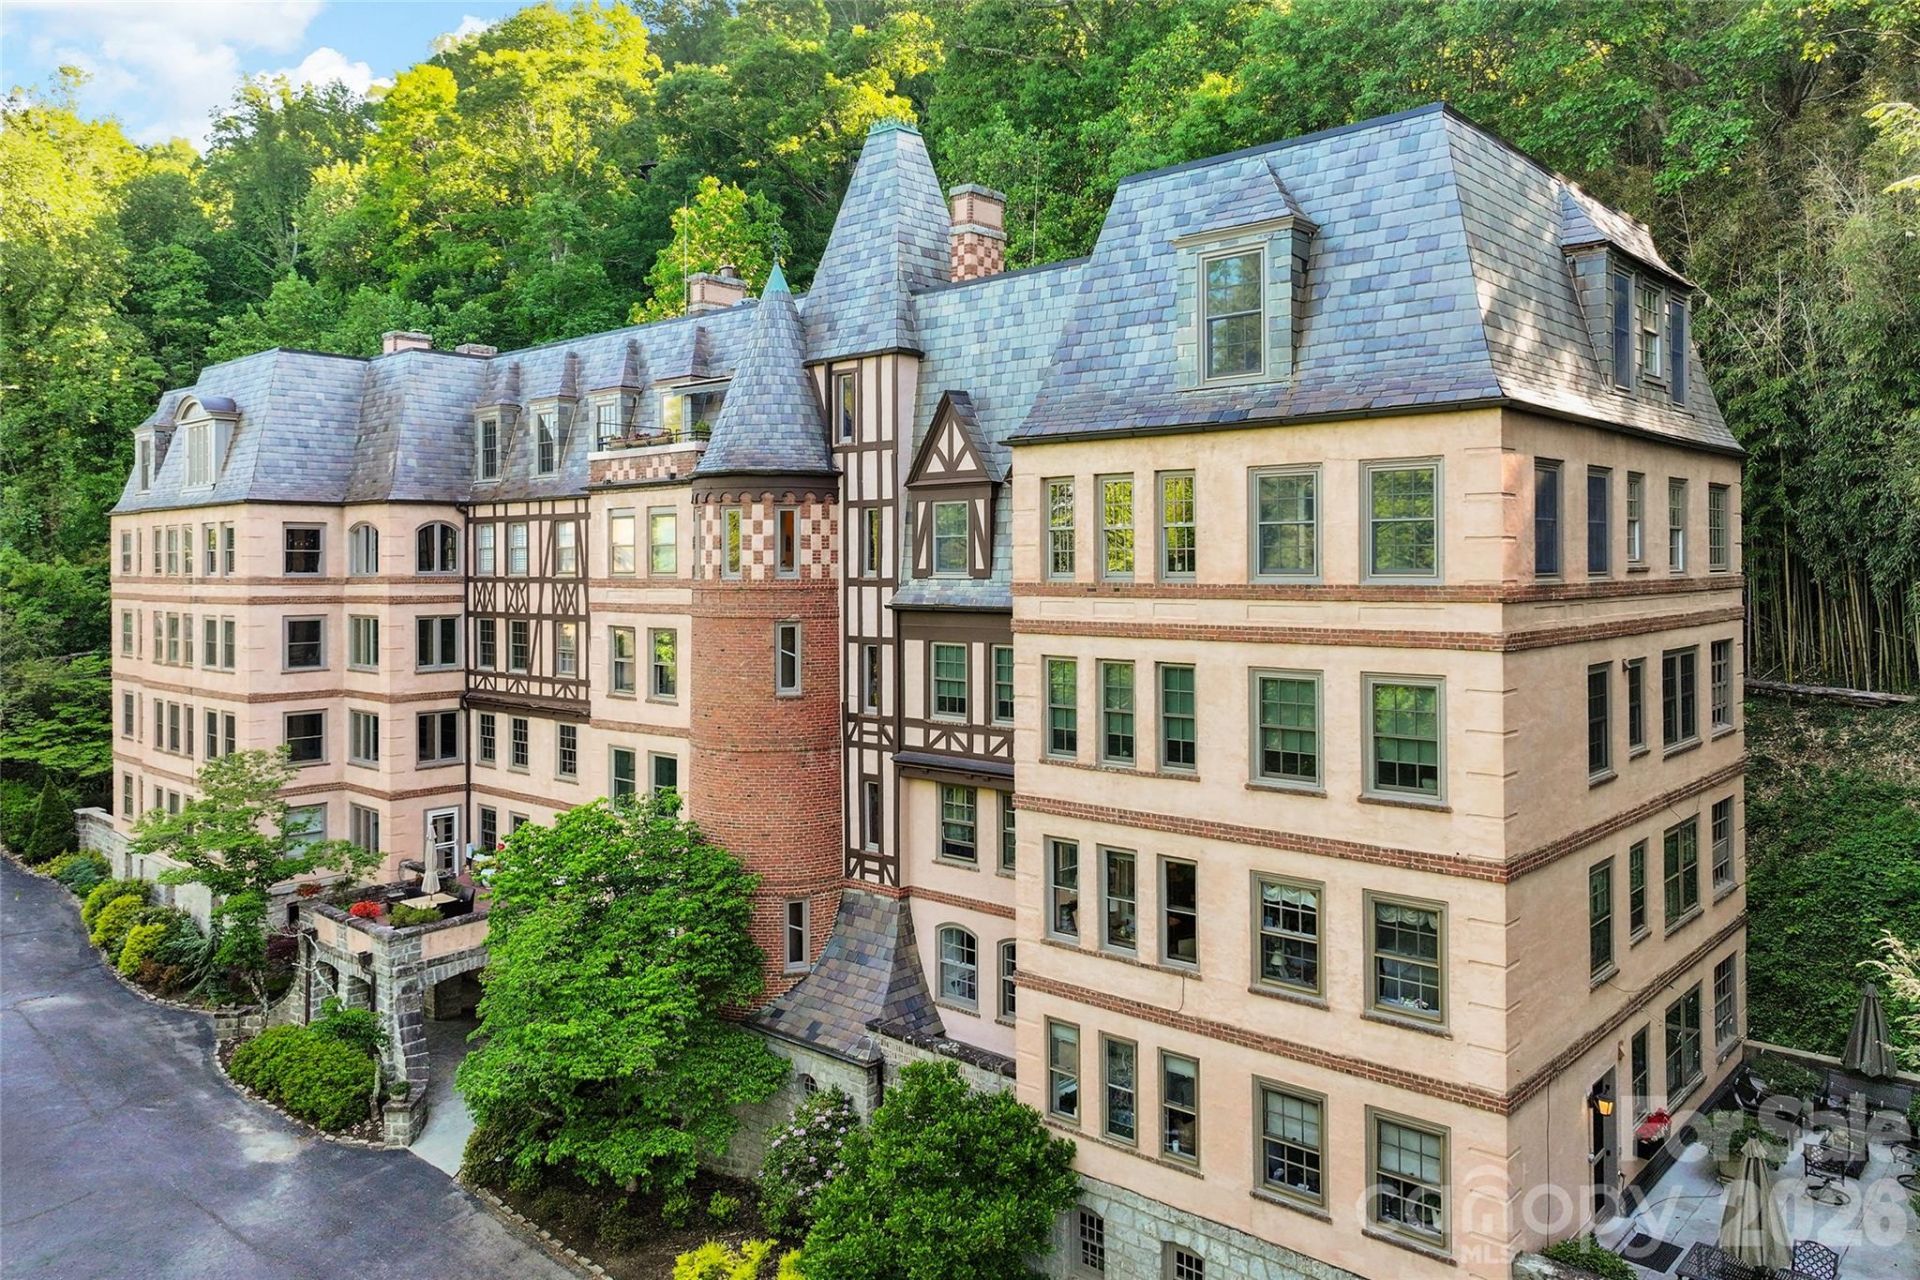
At the top of Asheville's historic Longchamps building, less than five minutes from historic Grove Park Inn, this distinctive penthouse pairs French-inspired architecture with thoughtful modern updates. Spanning approximately 2,477 square feet, the residence features beautifully proportioned rooms, custom built-ins and architectural details that reflect the character of one of the city's most iconic residential landmarks. A generous living room with fireplace anchors the home, while the updated kitchen offers modern function without compromising its historic appeal. A private library provides an inviting space for reading or working from home, and an adjoining bonus room offers flexibility as a sitting room, dressing area or future bath. The defining feature is an exclusive private terrace, a rare offering within Longchamps and a secluded setting for outdoor dining, morning coffee or evenings above the city. Rich in character and Asheville history, this exceptional penthouse offers a compelling combination of architectural distinction, privacy and timeless city living.
Property Features
Property Type: Residential - Condominium
Basement: Basement Garage Door, Daylight, Storage Space
Garage: 1 car attached
Heating: Central, Heat Pump
Roof Type: Flat, Rubber, Slate
Year Built: 1925
Amenities
Built-in Features
Entrance Foyer
Kitchen Island
Pantry
Split Bedroom
Storage
Walk-In Closet(s)
Walk-In Pantry
Whirlpool
Elevator
Lawn Maintenance
Storage
Feature Descriptions
Appliances: Dishwasher, Electric Oven, Exhaust Fan, Exhaust Hood, Induction Cooktop, Microwave, Refrigerator with Ice Maker
Community Features: Elevator, Sidewalks, Street Lights
Days on Site: 131
Exterior: Brick Partial, Stone
Fireplace: Den, Gas, Gas Log, Gas Vented, Kitchen, Living Room
Flooring: Carpet, Tile, Wood
Foundation: Slab
HOA Fee: $1214.87/ Monthly
Laundry: Common Area, Electric Dryer Hookup, In Unit, Washer Hookup
Lot: Green Area, Hilly, Sloped, Wooded
Other Parking: Parking Spot #4 in garage, 198 sqft
Parcel#: 9649-88-0165-C0B10
Parking: Basement, Attached Garage, Garage Door Opener, Garage Faces Front, Keypad Entry, Parking Garage, Parking Lot
Patio/Porch: Terrace
Sewer: Public Sewer
Utilities: Electricity Connected, Natural Gas
Water: City
Local Schools
High School: Asheville
Middle School: Asheville
Elementary School: Asheville City
Listed By / Shown By
Listed By
Agency Name: Premier Sothebyâ??s International Realty
Agency Contact: 828-279-3980
Shown By
Agency Title: Lake Norman Realty
Agency Phone: 704-450-1175

Estimate Your Payment
Estimated Payment
$ 6,315.85 per month $5,987.72 Principal & Interest $0.00 Property Tax (data not provided by mls) $328.13 Homeowner's Insurance
185 Macon Avenue, Unit B10 | MLS# 4374162
This condo located at 185 Macon Avenue, Unit B10, Asheville, NC 28804 is currently listed for sale with an asking price of $1,125,000. This property was built in 1925 and has 2 bedrooms and 2 full baths with 2477 sq. ft. Macon Avenue, Unit B10 is located in the Longchamps Condos subdivision. Search Longchamps Condos real estate on www.lakenormanrealty.com today.