
BEDS3
BATHS2 full
SQUARE FEET1,925
MLS#4421692
STATUSActive
PROPERTY TYPEResidential - Single Family
SUBDIVISIONHillsdale
Property Description
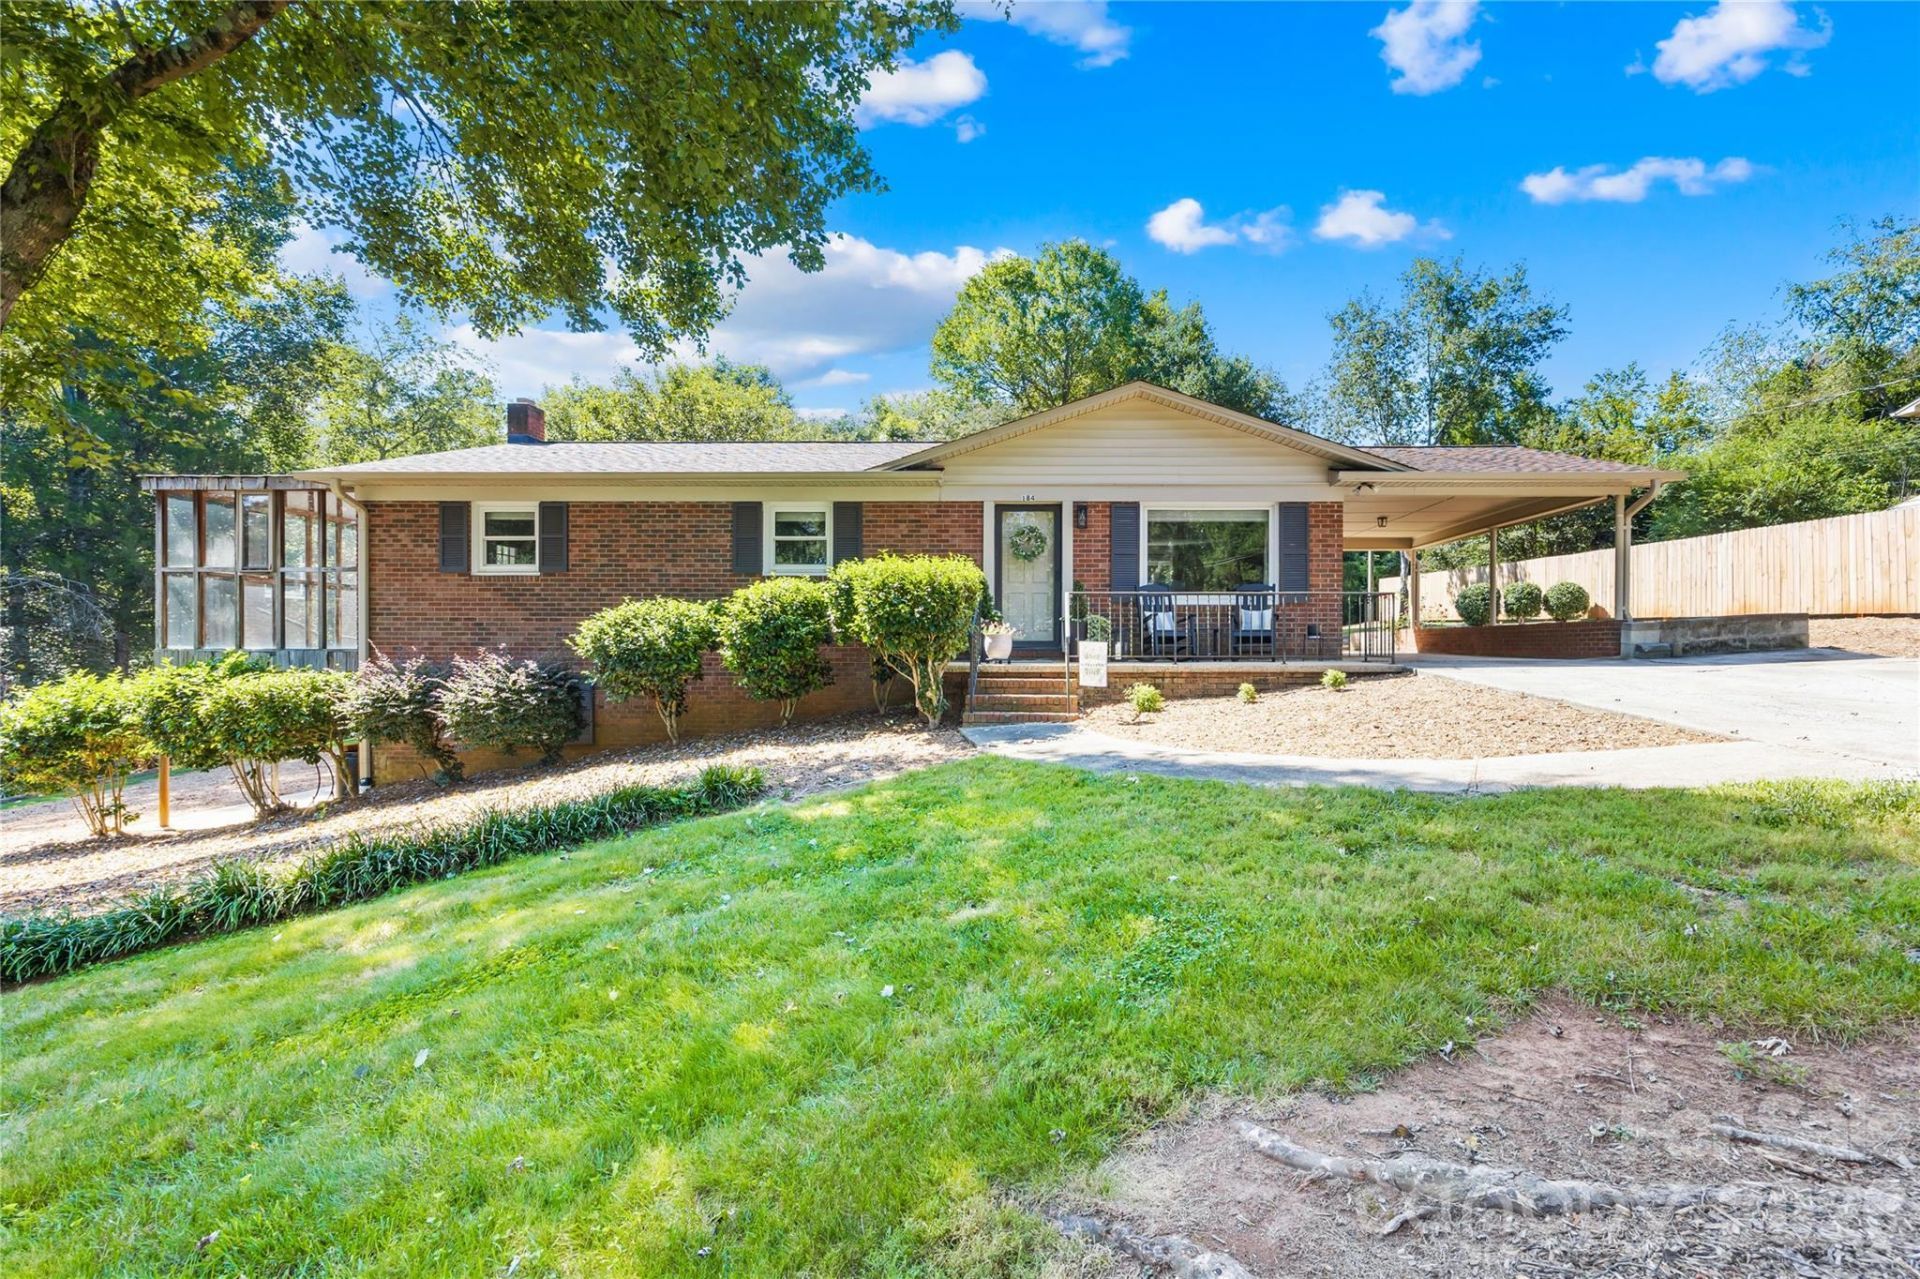
Beautiful brick ranch in the Bethlehem community. This 3-bed, 2-bath property offers 1,272 sq ft on the main level plus 653' finished and heated basement with a family room and 156' finished basement with a study. Features include wood and tile flooring, updated kitchen counter tops and appliances, remodeled bathrooms with a tile shower in the main bathroom, a tankless water heater, and a cozy family room with wood-burning stove. Exterior highlights include a side sun porch, a rear screened porch, a rear patio, a side wood deck for all your out door entertaining, and a one-car attached carport. Property also includes a large workshop, a storage building, and a woodshed. Located on a level, private lot with city water and publicly maintained road. Move-in ready and convenient to Hwy 127 and Taylorsville amenities.
Property Features
Property Type: Residential - Single Family
Basement: Yes
Basement: Basement Shop, Daylight, Full, Partially Finished, Sump Pump
Fenced: Yes
Heating: Heat Pump
Home Style: Ranch
Lot Size: 0.51 Acres
Roof Type: Architectural Shingle
Stories: 1.0
Year Built: 1972
Amenities
Other - See Remarks
Feature Descriptions
Appliances: Dishwasher, Electric Range, Microwave, Refrigerator, Tankless Water Heater
Community Features: None
Days on Site: 3
Exterior: Brick Full
Fireplace: Family Room, Wood Burning Stove
Flooring: Tile, Wood
Foundation: Basement
Horse Amenities: None
Laundry: In Basement
Lot: Cleared, Corner Lot, Level, Private
Other Equipment: Fuel Tank - Leased
Other Structures: Shed(s), Workshop
Parcel#: 0005675
Parking: Attached Carport, Driveway
Patio/Porch: Covered, Patio, Rear Porch, Screened, Side Porch, Other - See Remarks
Sewer: Septic Installed
Utilities: Cable Available, Cable Connected, Electricity Connected, Wired Internet Available
Water: City
Local Schools
High School: Alexander Central
Middle School: West Alexander
Elementary School: Bethlehem
Listed By / Shown By
Listed By
Agency Name: Bret Mundy Real Estate LLC
Agency Contact: bretmundy@att.net
Shown By
Agency Title: Lake Norman Realty
Agency Phone: 704-450-1175

Estimate Your Payment
Estimated Payment
$ 2,076.65 per month $1,968.76 Principal & Interest $0.00 Property Tax (data not provided by mls) $107.89 Homeowner's Insurance
184 Hillsdale Lane | MLS# 4421692
This single family home located at 184 Hillsdale Lane, Taylorsville, NC 28681 is currently listed for sale with an asking price of $369,900. This property was built in 1972 and has 3 bedrooms and 2 full baths with 1925 sq. ft. Hillsdale Lane is located in the Hillsdale subdivision. Search Hillsdale real estate on www.lakenormanrealty.com today.