
BEDS3
BATHS2 full 1 partial
SQUARE FEET1,625
MLS#4432554
STATUSActive
PROPERTY TYPEResidential - Condominium
SUBDIVISIONHudson Crossing
Property Description
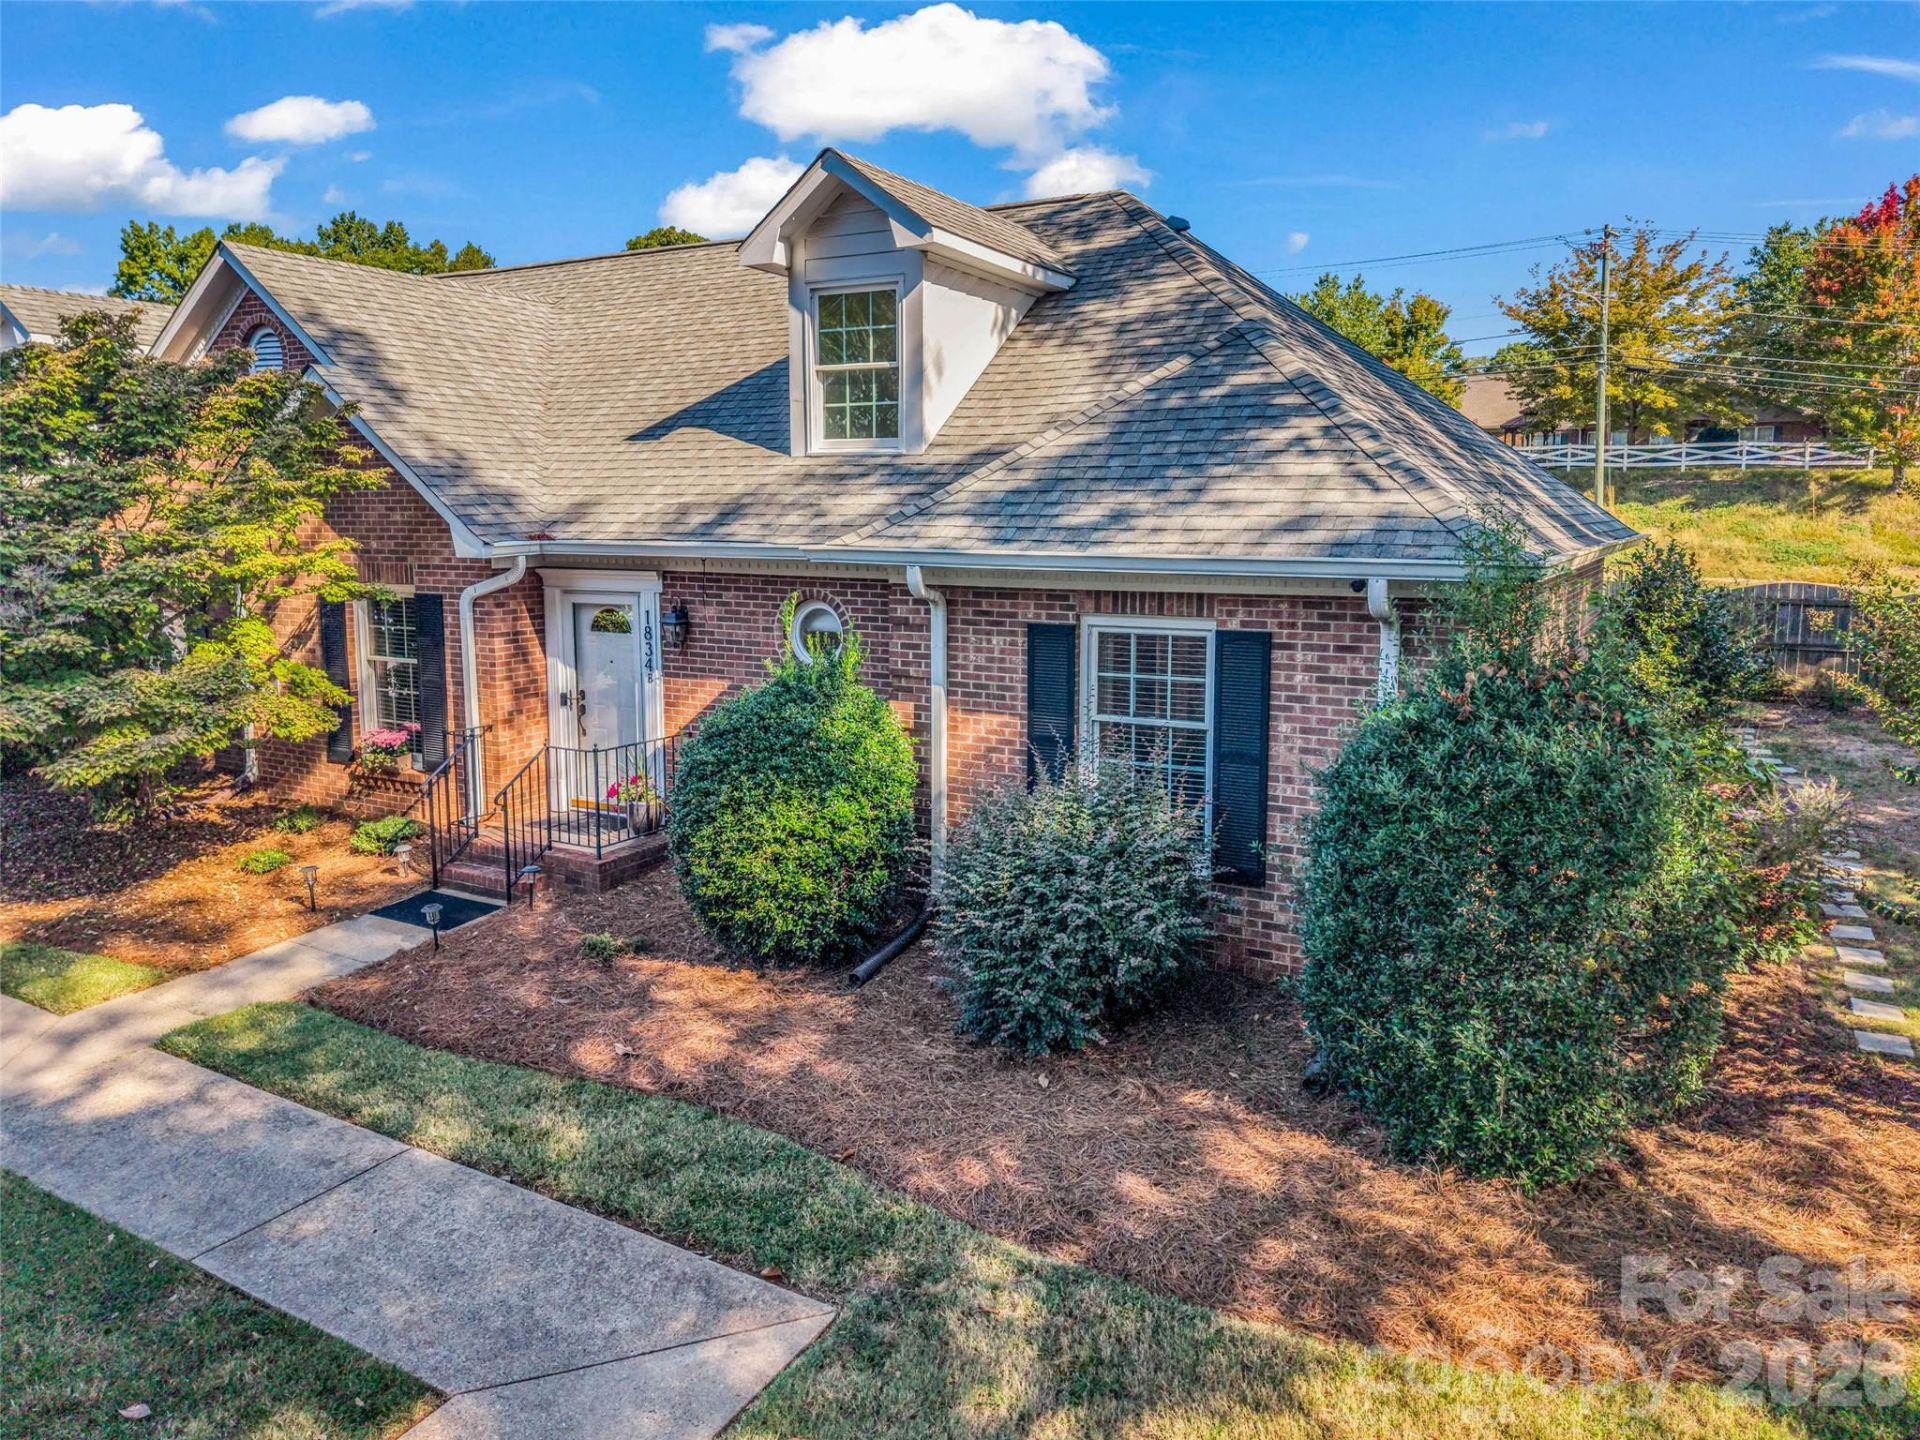
Nestled in the highly sought after Robinwood Corridor of Southeast Gastonia, this beautifully updated 3 bedroom, 2.5 bathroom end-unit condominium features luxury updates throughout. Interior highlights include a main-level primary suite, new luxury vinyl plank flooring throughout the main living spaces, refinished kitchen cabinetry paired with Silestone quartz countertops, and a new refrigerator and dishwasher (2025). The fully remodeled bathrooms showcase custom tile, new vanities, and elevated finishes. Unwind in your private outdoor oasis, a beautifully landscaped, fenced-in back patio and flower garden area ideal for relaxing or outdoor entertaining. With its prime location, you'll enjoy quick access to the Warlick Family YMCA, the Avon & Catawba Creeks Greenway, shopping, dining, and medical facilities. Charlotte Douglas International Airport is less than 30 minutes away. If you're looking for a turn-key, low-maintenance home in a convenient location, this property has it all.
Property Features
Property Type: Residential - Condominium
Fenced: Yes
Heating: Natural Gas
Year Built: 1990
Amenities
Attic Walk In
Feature Descriptions
Appliances: Dishwasher, Electric Range, Refrigerator, Washer/Dryer
Days on Site: 2
Exterior: Wood
Fireplace: Gas
Flooring: Carpet, Tile, Vinyl
Foundation: Slab
HOA Fee: $350/ Monthly
Laundry: Laundry Closet
Lot: End Unit
Parcel#: 115016
Parking: Driveway
Patio/Porch: Patio
Sewer: Public Sewer
Water: City
Local Schools
High School: Ashbrook
Middle School: Grier
Elementary School: Sherwood
Listed By / Shown By
Listed By
Agency Name: Howard Hanna Beverly-Hanks, Lake Lure
Agency Contact: valerie.frey@howardhannatate.com
Shown By
Agency Title: Lake Norman Realty
Agency Phone: 704-450-1175

Estimate Your Payment
Estimated Payment
$ 1,622.47 per month $1,538.18 Principal & Interest $0.00 Property Tax (data not provided by mls) $84.29 Homeowner's Insurance
1834 Robinwood Road, Unit B | MLS# 4432554
This condo located at 1834 Robinwood Road, Unit B, Gastonia, NC 28054 is currently listed for sale with an asking price of $289,000. This property was built in 1990 and has 3 bedrooms and 2 full and 1 partial baths with 1625 sq. ft. Robinwood Road, Unit B is located in the Hudson Crossing subdivision. Search Hudson Crossing real estate on www.lakenormanrealty.com today.